


Bought with Rick Nettleton By the Bay Realty
$620,000
$649,900
4.6%For more information regarding the value of a property, please contact us for a free consultation.
4 Beds
2 Baths
2,430 SqFt
SOLD DATE : 10/02/2026
Key Details
Sold Price $620,000
Property Type Single Family Home
Sub Type Single Family Detached
Listing Status Sold
Purchase Type For Sale
Square Footage 2,430 sqft
Price per Sqft $255
MLS Listing ID LSA6127046
Sold Date 10/02/26
Style Ranch
Bedrooms 4
Full Baths 2
HOA Y/N No
Year Built 2015
Annual Tax Amount $6,698
Tax Year 2025
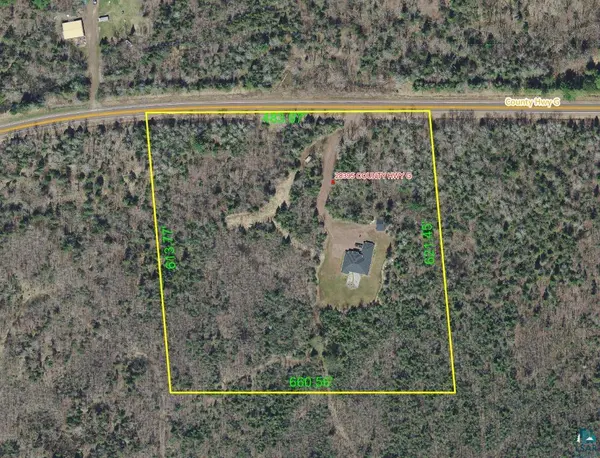
Lot Size 9.370 Acres
Acres 9.37
Lot Dimensions Irreg 480x620
Property Sub-Type Single Family Detached
Source lsar
Property Description
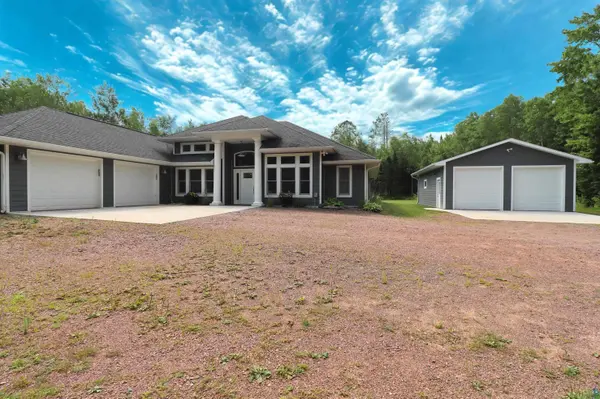
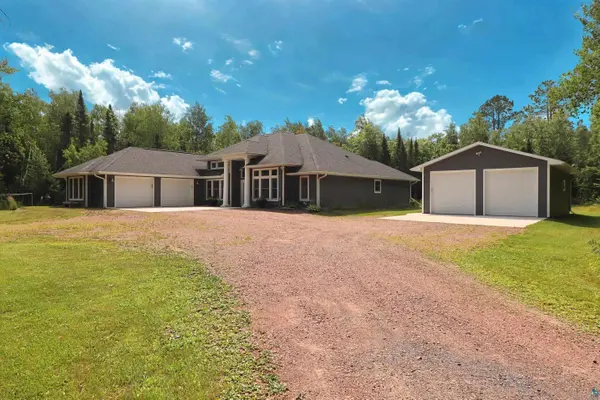
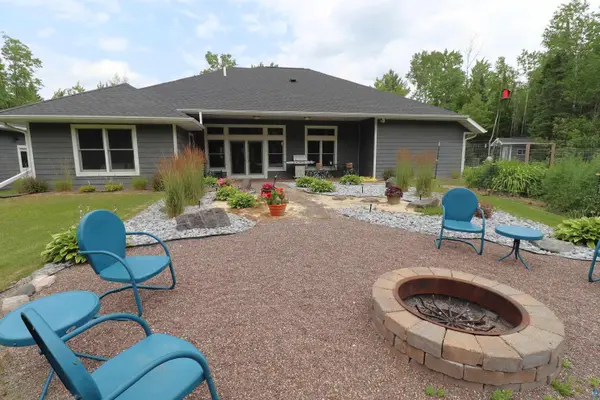
Incredible estate home and property just minutes from Lake Superior! Set on over nine acres the wow factor starts the minute the home comes into view. Completely secluded and beautifully landscaped this main level home offers the ultimate in state of the art finishes and comfort. Stained concrete heated flooring throughout, geo-thermal heating & cooling, stunning quartz countertops, fireplace, and primary bedroom ensuite with walk-in closet. Attached two-car garage creates a great space for a workshop, and brand new detached two-car garage holds your boat and ATV's. The "world's best deer stand" is heated, has electric, and an upper bunk bed! Gorgeous patio off the living space invites relaxing with firepit. Fenced in garden, sauna, and patio for your RV completes this incredible home and property you'll treasure.
Location
State WI
County Bayfield County
Area Lsar
Direction Heading E on US-2, continue straight through the roundabout, turn right onto Co Hwy G, property on left with sign.
Rooms
Basement Slab
Dining Room Combine with Kitchen, Combine with Living Room
Interior
Interior Features Ceiling Fan(s), Garage Door Opener(s), Walk-In Closet(s), Main Floor Laundry, Dryer Hook-Ups, Washer Hookup
Heating Boiler, Geothermal, In Floor Heat, Hot Water, Propane
Fireplaces Number 1
Fireplaces Type Gas
Fireplace true
Appliance Cooktop, Dishwasher, Dryer, Microwave, Refrigerator, Wall Oven, Washer
Exterior
Exterior Feature Patio, Gutters & Downspouts
Parking Features Off Street, RV Parking, Concrete, Gravel
Garage Spaces 4.0
View Y/N No
Roof Type Asphalt Shingle
Garage Yes
Building
Lot Description Landscaped, Tree Coverage - Medium
Story 1
Sewer Mound Septic
Water Drilled
Architectural Style Ranch
Structure Type Vinyl
Schools
High Schools Ashland (Wi) #170
School District Ashland (Wi) #170
Read Less Info
Want to know what your home might be worth? Contact us for a FREE valuation!

Our team is ready to help you sell your home for the highest possible price ASAP
Nearby Locations
GET MORE INFORMATION

Broker-Owner Lic# 44683-90