




Bought with Nonmember NONMEMBER Nonmember Office
$159,500
$159,000
0.3%For more information regarding the value of a property, please contact us for a free consultation.
3 Beds
1 Bath
1,680 SqFt
SOLD DATE : 08/06/2026
Key Details
Sold Price $159,500
Property Type Single Family Home
Sub Type Single Family Attached
Listing Status Sold
Purchase Type For Sale
Square Footage 1,680 sqft
Price per Sqft $94
MLS Listing ID LSA6125493
Sold Date 08/06/26
Style Traditional
Bedrooms 3
Full Baths 1
HOA Y/N No
Year Built 1940
Annual Tax Amount $303
Tax Year 2026
Lot Size 6,098 Sqft
Acres 0.14
Lot Dimensions 40x150
Property Sub-Type Single Family Attached
Source lsar
Property Description
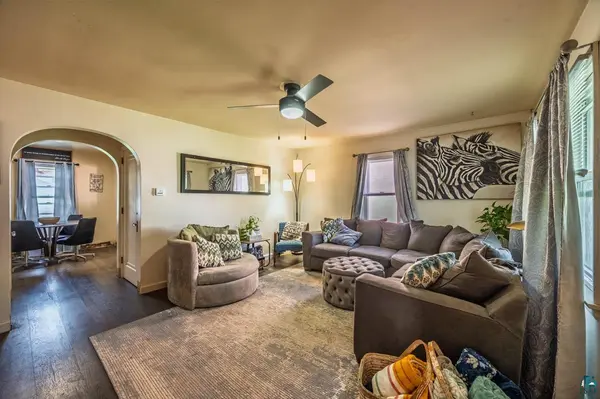
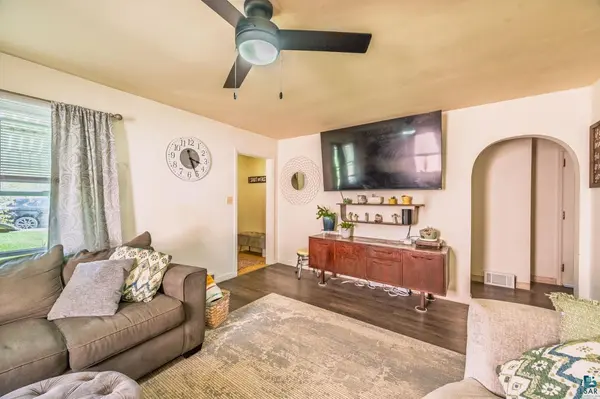
Here's your chance to own a solid Iron Range home with room to make it your own! Set on the edge of Eveleth, this 3BR/1BA features a 2-stall garage, a fully fenced backyard, and a basement already serving double duty with a family room and some workshop space. The house has great bones and a functional layout—add your personal touch and watch the value grow. Whether you're a first-time buyer or an investor, this is the kind of opportunity the Iron Range doesn't keep on the market long! Call for a tour!
Location
State MN
County St. Louis County
Area Lsar
Direction From Hwy 53 take Park Ave, turn right onto Temple Pl, right onto Douglas Ave and the property is on the left.
Rooms
Basement Full
Dining Room Combine with Kitchen
Interior
Heating Forced Air, Natural Gas
Cooling Central Air
Fireplace false
Appliance Dryer, Microwave, Range, Refrigerator, Washer
Exterior
Parking Features Off Street
Garage Spaces 2.0
View Y/N No
Roof Type Asphalt Shingle
Garage Yes
Building
Story 1.25
Foundation Stone
Sewer Public Sewer
Water City
Architectural Style Traditional
Structure Type Aluminum
Schools
High Schools Rock Ridge #2909
School District Rock Ridge #2909
Others
Acceptable Financing Cash, Conventional
Listing Terms Cash, Conventional
Read Less Info
Want to know what your home might be worth? Contact us for a FREE valuation!

Our team is ready to help you sell your home for the highest possible price ASAP
Nearby Locations
GET MORE INFORMATION

Broker-Owner Lic# 44683-90