


Bought with Corrine Hobbs Edina Realty, Inc. - Duluth
$270,000
$300,000
10.0%For more information regarding the value of a property, please contact us for a free consultation.
3 Beds
2 Baths
1,680 SqFt
SOLD DATE : 12/21/2023
Key Details
Sold Price $270,000
Property Type Single Family Home
Sub Type Single Family Detached
Listing Status Sold
Purchase Type For Sale
Square Footage 1,680 sqft
Price per Sqft $160
MLS Listing ID LSA6110769
Sold Date 12/21/23
Style Bungalow
Bedrooms 3
Full Baths 1
Three Quarter Bath 1
HOA Y/N No
Year Built 1950
Annual Tax Amount $4,503
Tax Year 2023
Lot Size 5,662 Sqft
Acres 0.13
Lot Dimensions 128x46
Property Sub-Type Single Family Detached
Source lsar
Property Description
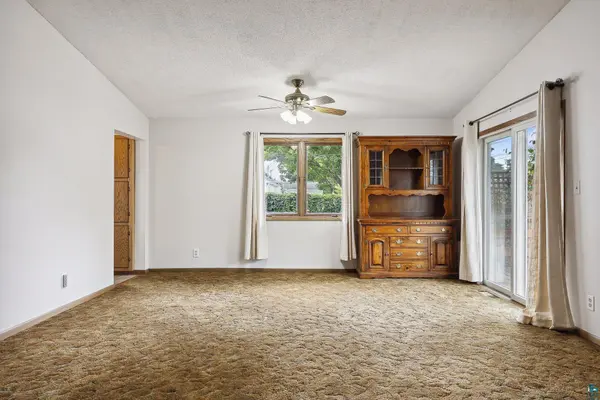
Located just a few blocks from Armatage Park and a hop to Hwy 62 for your everyday conveniences. This home with a mature yard features beautiful shade trees and perennials, as well as a private sitting area on your patio and deck. The interior features two main level bedrooms, one with master ensuite walk-in shower. Also, one large bedroom on the upper level. A main level living room and family room with a fireplace and sliding door to the beautiful deck and backyard. The lower level features a rec room with a murphy bed, a den/office and a workshop equipped with an abundance of benches and storage. Nicely designed to accommodate many as well as hobbies. The garage also has a separate 9x15 storage shed area for great storage of garden tools and extras. Make this spot your home and enjoy your evening barbeques from your own yard.
Location
State MN
County Hennepin County
Area Lsar
Direction 61st Street West to Upton Ave S.
Rooms
Basement Full
Interior
Heating Fireplace(s), Forced Air, Natural Gas
Cooling Central Air
Fireplaces Number 1
Fireplaces Type Wood Burning
Fireplace true
Exterior
Garage Spaces 1.0
View Y/N No
Garage Yes
Building
Story 1
Foundation Concrete
Sewer Public Sewer
Water City
Architectural Style Bungalow
Structure Type Vinyl
Schools
High Schools Minneapolis #1
School District Minneapolis #1
Read Less Info
Want to know what your home might be worth? Contact us for a FREE valuation!

Our team is ready to help you sell your home for the highest possible price ASAP
Nearby Locations
GET MORE INFORMATION

Broker-Owner Lic# 44683-90