

931 E Harvey St, Ely, MN 55731
REQUEST A TOUR If you would like to see this home without being there in person, select the "Virtual Tour" option and your agent will contact you to discuss available opportunities.
In-PersonVirtual Tour
Listed by Patricia Bulinski Bear Island Realty LLC
$ 179,000
Est. payment | /mo

2 Beds

2 Baths

1,054 SqFt


Save
$ 179,000
Est. payment | /mo
Save

2 Beds

2 Baths

1,054 SqFt

Key Details

Property Type Single Family Home

Sub Type Single Family Detached

Listing Status Active

Purchase Type For Sale

Square Footage 1,054 sqft

Price per Sqft $169

MLS Listing ID LSA6128434

Style Traditional

Bedrooms 2

Full Baths 1

Three Quarter Bath 1

HOA Y/N No

Year Built 1900

Annual Tax Amount $1,593

Tax Year 2026

Lot Size 6,098 Sqft

Acres 0.14

Lot Dimensions 50 x 125

Property Sub-Type Single Family Detached

Source lsar

Property Description

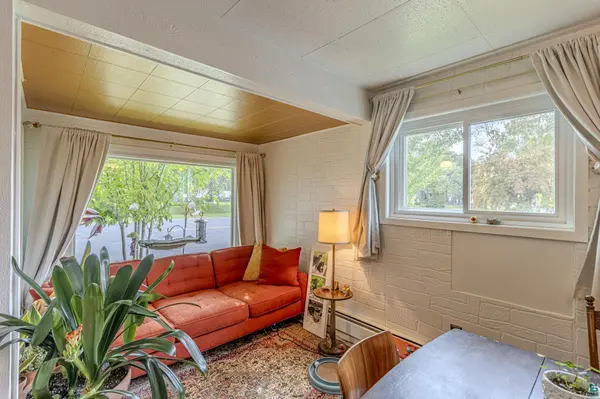
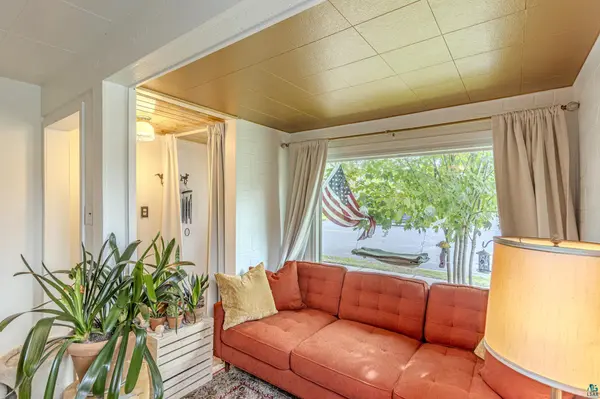
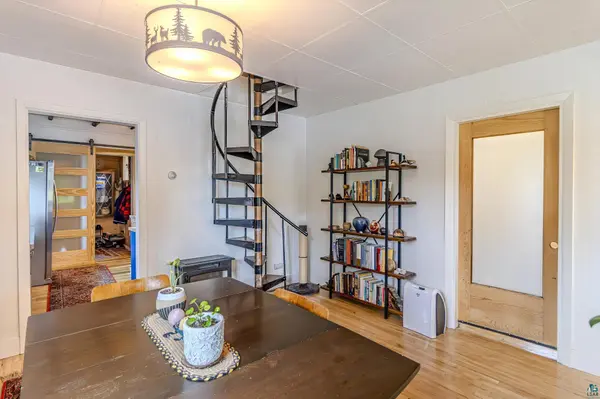
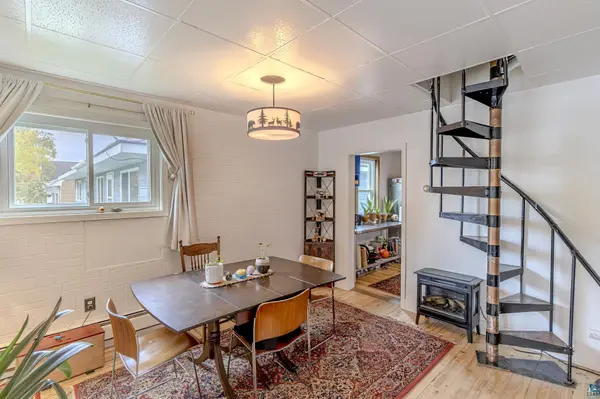
Full of character, natural light, and thoughtful updates, this charming 2 bedroom, 2 bath home offers warm, inviting living spaces, a newly remodeled upper level, and a magical garden filled with perennial flowers, berries, and edible treasures. The main level features a primary bedroom with an en suite full bath and a spacious walk in linen closet, complemented by beautifully refinished hardwood floors. The open, south facing living room welcomes abundant natural light, while the functional kitchen offers a butcher block island, luxury vinyl plank flooring, newer appliances, and the most charming breakfast nook—a cozy spot to soak up the sunshine and enjoy the warmth and ambiance throughout the year. Just off the back entry, a convenient 7 x 6 foot space provides a practical home for seasonal essentials, including coats, boots, shoes, bags, and outdoor gear. A spiral staircase leads from the living area to the newly remodeled upper level, where lovely vaulted ceilings and beam accents create an airy, inviting atmosphere. This flexible space currently features a bedroom on the north side and a larger office area with an open closet and additional storage. New windows, luxury vinyl plank flooring, and lovely light fixtures complete this refreshed space. Numerous improvements add comfort and peace of mind, including a propane boiler for cozy radiant heat, whole house water filtration, a new hot water heater, updated plumbing, new windows, luxury vinyl plank flooring, refinished hardwood floors, and fresh interior paint. Outside, the magical yard is a delight for gardeners and nature lovers alike. Perennial food and flower gardens offer beauty and abundance throughout the seasons, with honey berries, strawberries, raspberries, and blueberries to enjoy. Newer plum and apple trees add to the charm, while asparagus, orach, sorrel, kale, and rhubarb return year after year, creating a productive and ever-evolving garden landscape. The 2 stall garage offers an extra surprise: an approximately 23 x 9 insulated studio or guest space with it's own entrance, pellet stove and a ceiling fan. Whether you envision an art studio, creative workspace, or a private retreat for visiting guests, this versatile space offers wonderful possibilities. With its blend of character, modern updates, flexible living spaces, productive gardens, and bonus studio or guest area, this special property offers a welcoming place to put down roots.

Location

State MN

County St. Louis County

Area Lsar

Direction Follow Sheridan to 10th Ave East, follow to Harvey and take a right to address and sign.

Rooms

Basement Full

Dining Room Breakfast Nook, Combine with Kitchen, Eat-In Kitchen

Interior

Interior Features Eat In Kitchen, Garage Door Opener(s), Hardwood Floors, Kitchen Island, Natural Woodwork, Vaulted Ceilings, Beamed Ceilings, Drywall, Dryer Hook-Ups, Washer Hookup

Heating Boiler, Radiant, Hot Water, Propane

Fireplace false

Appliance Dishwasher, Dryer, Range, Refrigerator, Washer

Exterior

Exterior Feature Fenced Yard, Gutters & Downspouts

Parking Features Off Street

Garage Spaces 2.0

View Y/N Yes

View Typical

Roof Type Asphalt Shingle

Garage Yes

Building

Lot Description Landscaped, Tree Coverage - Medium, Level

Story 1.25

Foundation Concrete

Sewer Public Sewer

Water City

Architectural Style Traditional

Structure Type Fiber Board

Schools

High Schools Ely #696

School District Ely #696

Others

Acceptable Financing Cash, Conventional

Listing Terms Cash, Conventional

Nearby Locations

GET MORE INFORMATION

Anthony Jennings
Anthony Jennings

Broker-Owner Lic# 44683-90

+1(715) 209-6841

707 Main St W, Ashland, WI 54806

Name
Phone*
Message
Go tour this home

931 E Harvey St