

703 Garfield St, Cloquet, MN 55720
REQUEST A TOUR If you would like to see this home without being there in person, select the "Virtual Tour" option and your agent will contact you to discuss available opportunities.
In-PersonVirtual Tour
Listed by Linda Johnson RE/MAX Results
$ 355,000
Est. payment | /mo

5 Beds

2 Baths

2,760 SqFt


Save
$ 355,000
Est. payment | /mo
Save

5 Beds

2 Baths

2,760 SqFt

Key Details

Property Type Single Family Home

Sub Type Single Family Detached

Listing Status Active

Purchase Type For Sale

Square Footage 2,760 sqft

Price per Sqft $128

MLS Listing ID LSA6128405

Style Ranch

Bedrooms 5

Full Baths 1

Three Quarter Bath 1

HOA Y/N No

Year Built 1930

Annual Tax Amount $4,412

Tax Year 2026

Lot Size 10,018 Sqft

Acres 0.23

Lot Dimensions 200X50

Property Sub-Type Single Family Detached

Source lsar

Property Description

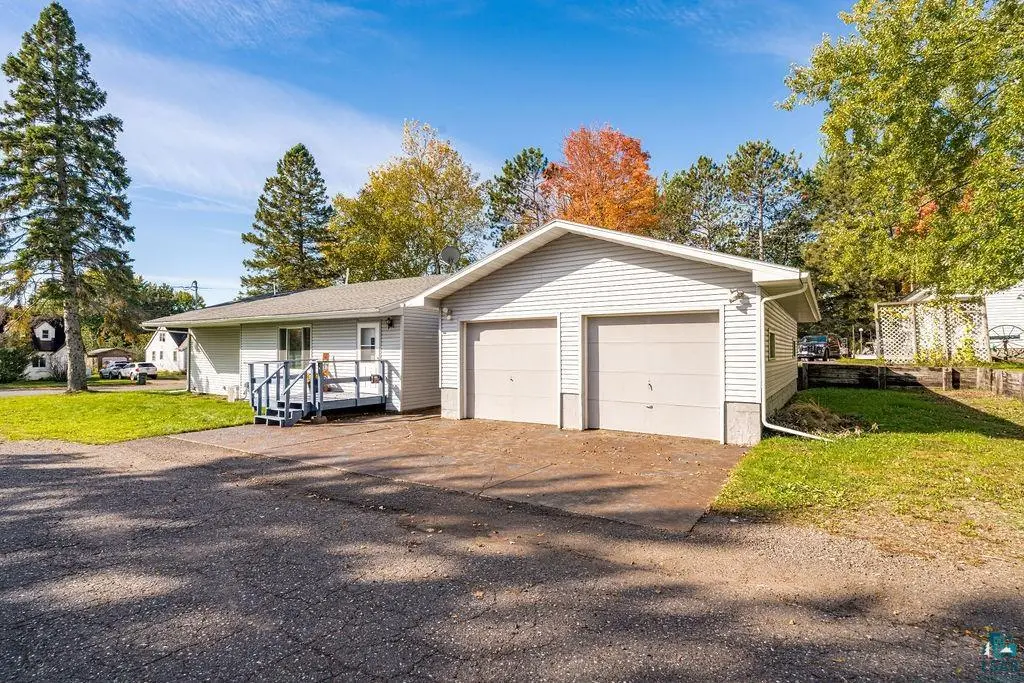
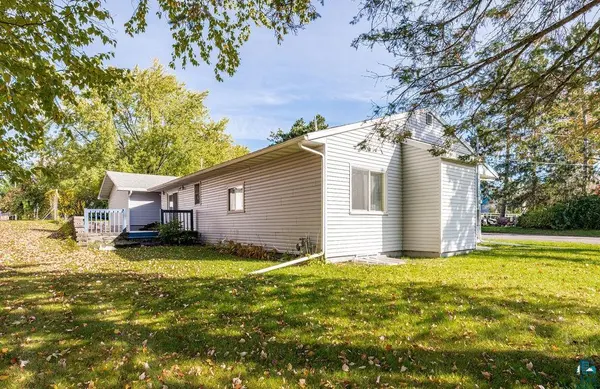
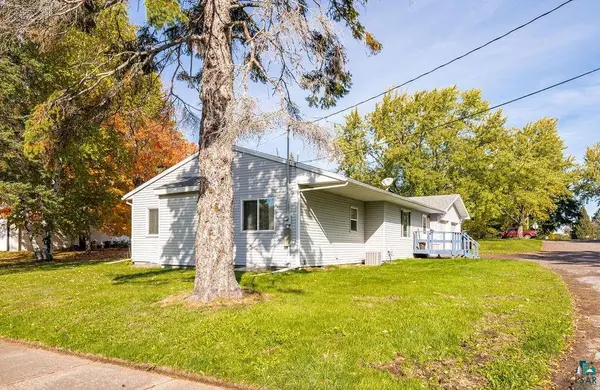
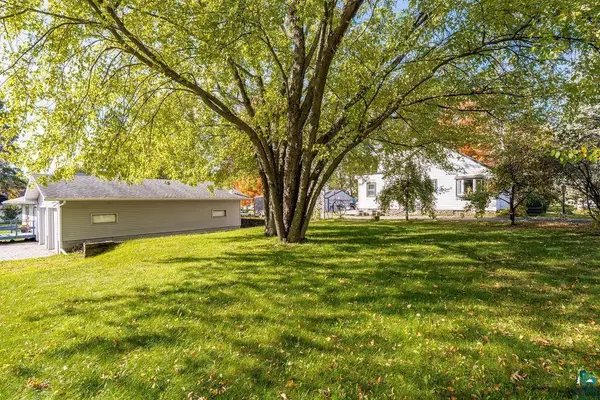
This home is unassuming from the street, but don't be fooled. Step inside & it's expansive! Open concept kitchen & dining, bedrooms and bath on both floors, huge rec room, oversisized garage with a workshop! The yard runs literally from North Cloquet Rd to Slate St! Well maintained throughout, patio doors off the dining area to the back deck, additional patio space behind the garage. Everything's in great shape! Sunnyside Park & Churchill Elementary just steps aways. Make sure you see it...this one is going to go fast!

Location

State MN

County Carlton County

Area Lsar

Direction North Cloquet Rd, south on Garfield St. The yard for this property runs literally from North Cloquet Rd to Slate St!

Rooms

Basement Full

Interior

Interior Features Garage Door Opener(s), Kitchen Island, Center Hall Foyer, Patio Door

Heating Forced Air, Natural Gas

Fireplace false

Exterior

Exterior Feature Deck, Patio

Garage Spaces 2.0

View Y/N No

Garage Yes

Building

Lot Description Corner Lot, Level

Story 1

Foundation Concrete

Sewer Public Sewer

Water City

Architectural Style Ranch

Structure Type Vinyl

Schools

High Schools Cloquet #94

School District Cloquet #94

Nearby Locations

GET MORE INFORMATION

Anthony Jennings
Anthony Jennings

Broker-Owner Lic# 44683-90

+1(715) 209-6841

707 Main St W, Ashland, WI 54806

Name
Phone*
Message
Go tour this home

703 Garfield St