
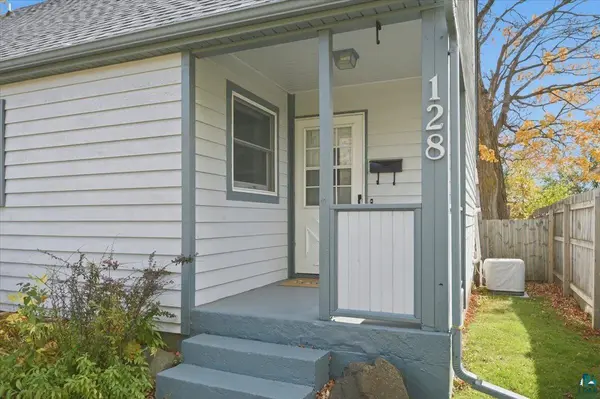

128 E Mankato St, Duluth, MN 55803
REQUEST A TOUR If you would like to see this home without being there in person, select the "Virtual Tour" option and your agent will contact you to discuss available opportunities.
In-PersonVirtual Tour
Listed by Christine Fairchild RE/MAX Results
$ 375,000
Est. payment | /mo

3 Beds

3 Baths

1,989 SqFt


Save
$ 375,000
Est. payment | /mo
Save

3 Beds

3 Baths

1,989 SqFt

Key Details

Property Type Single Family Home

Sub Type Single Family Detached

Listing Status Pending

Purchase Type For Sale

Square Footage 1,989 sqft

Price per Sqft $188

MLS Listing ID LSA6128391

Style Bungalow

Bedrooms 3

Full Baths 2

Three Quarter Bath 1

HOA Y/N No

Year Built 1952

Annual Tax Amount $4,316

Tax Year 2026

Lot Size 7,405 Sqft

Acres 0.17

Lot Dimensions 50x150 corner lot

Property Sub-Type Single Family Detached

Source lsar

Property Description

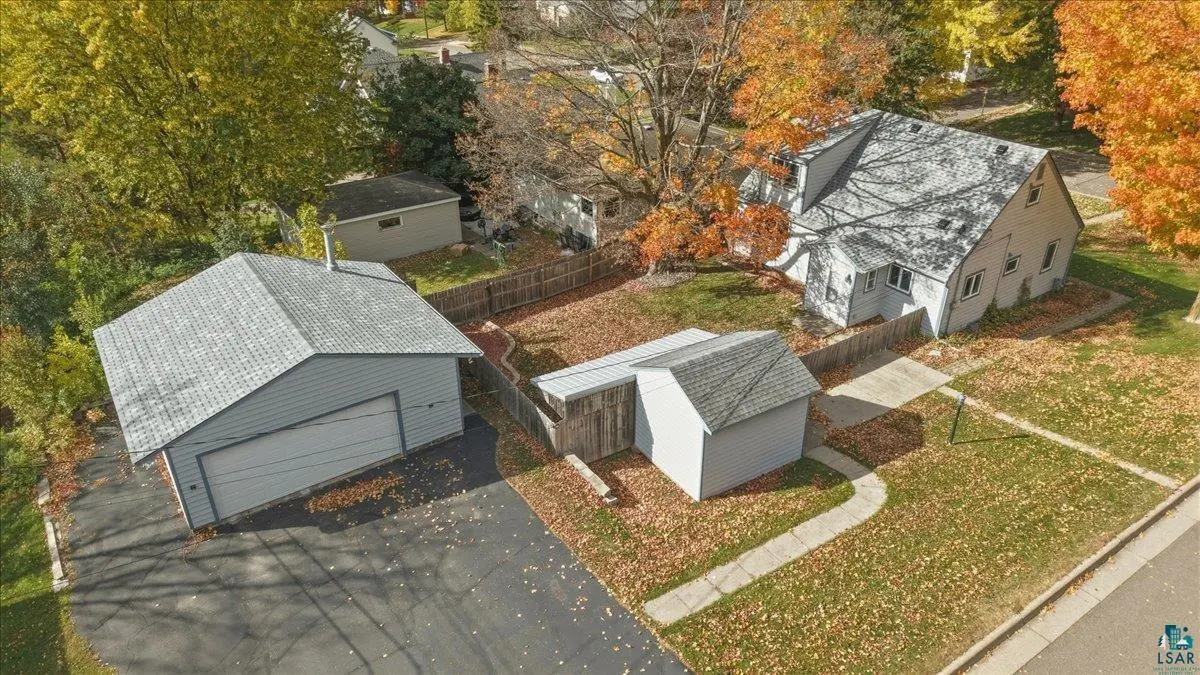
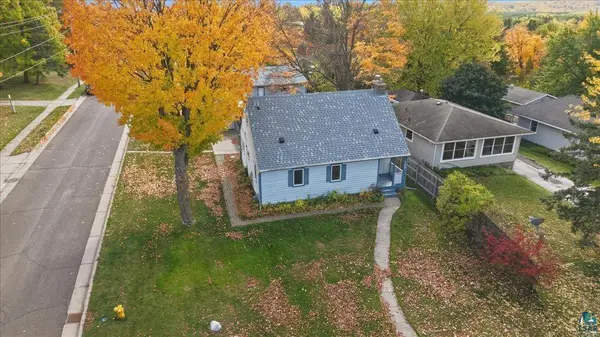
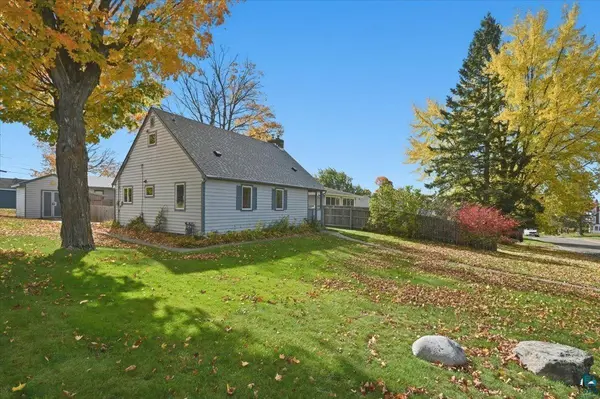
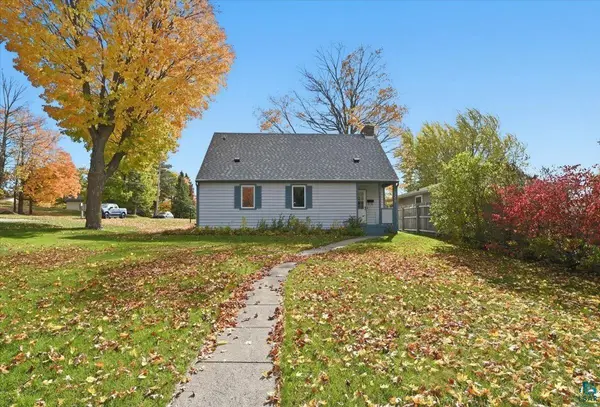
Welcome to Woodland! 128 E Mankato is within close proximity to area shops, Hartley Park and also near to the YMCA partnered Woodland Community Center! This beautifully updated and meticulously maintained 1952 expansion bungalow, is perfectly situated on a 50x150 corner lot with a fenced backyard and new roof. The inviting main level is filled with charm and thoughtful updates, including hardwood floors, updated flooring and fixtures, and window shades throughout. The stylish kitchen features quartz countertops and an on-trend design, while the living room offers a warm and welcoming atmosphere with hardwood floors and a charming fireplace with an efficient wood insert. Two comfortable main-floor bedrooms with new carpet and a beautifully renovated full bath complete this level! Upstairs, you'll find a spacious and private primary suite featuring three closets, blackout shades, and a wonderful en suite bath with a whirlpool tub and sauna—an ideal retreat at the end of the day. The lower level adds even more usable space with a family room, bath- combined laundry area, and a charming workshop. Updated Mechanicals include a 2022 Lennox gas forced air furnace with Central Air! Outside, the property continues to impress with a 24x24 insulated -2x6 construction, two-car detached garage with new garage door opener, plus a 12x12 storage shed with an attached 6x12 lean-to for lawn, garden, and seasonal storage. Spotless, move-in ready, and full of character—this Woodland home offers a great combination of charm, updates, storage, and flexible living space.

Location

State MN

County St. Louis County

Area Lsar

Direction Woodland Ave to E Mankato. Corner lot-

Rooms

Basement Full

Dining Room Breakfast Bar, Combine with Kitchen, Informal Dining Room

Interior

Interior Features Ceiling Fan(s), Garage Door Opener(s), Hardwood Floors, Kitchen Island, Sauna, Tiled Floors, Dryer Hook-Ups, Washer Hookup

Heating Fireplace(s), Forced Air, Wood, Natural Gas

Cooling Central Air

Fireplaces Number 1

Fireplaces Type Wood Burning

Fireplace true

Appliance Dishwasher, Dryer, Microwave, Range, Refrigerator, Washer

Exterior

Exterior Feature Fenced Yard - Partial

Parking Features Off Street, On Street, Asphalt

Garage Spaces 2.0

View Y/N Yes

View Typical

Roof Type Asphalt Shingle

Garage Yes

Building

Lot Description Corner Lot, High

Story 1.25

Foundation Concrete

Sewer Public Sewer

Water City

Architectural Style Bungalow

Structure Type Wood

Schools

High Schools Duluth #709

School District Duluth #709

Others

Acceptable Financing Cash, Conventional, FHA, MHFA/WHEDA, VA

Listing Terms Cash, Conventional, FHA, MHFA/WHEDA, VA

Nearby Locations

GET MORE INFORMATION

Anthony Jennings
Anthony Jennings

Broker-Owner Lic# 44683-90

+1(715) 209-6841

707 Main St W, Ashland, WI 54806

Name
Phone*
Message
Go tour this home

128 E Mankato St