

4505 W 7th St, Duluth, MN 55807
REQUEST A TOUR If you would like to see this home without being there in person, select the "Virtual Tour" option and your agent will contact you to discuss available opportunities.
In-PersonVirtual Tour
Listed by Kai Melton Real Estate Services
$ 299,900
Est. payment | /mo

4 Beds

2 Baths

1,713 SqFt


Save
$ 299,900
Est. payment | /mo
Save

4 Beds

2 Baths

1,713 SqFt

Open House

Fri Oct 16, 4:00pm - 6:00pm

Key Details

Property Type Single Family Home

Sub Type Single Family Detached

Listing Status Active

Purchase Type For Sale

Square Footage 1,713 sqft

Price per Sqft $175

MLS Listing ID LSA6128388

Style Bungalow

Bedrooms 4

Full Baths 1

Three Quarter Bath 1

HOA Y/N No

Year Built 1930

Annual Tax Amount $2,794

Tax Year 2026

Lot Size 7,840 Sqft

Acres 0.18

Lot Dimensions 60x132

Property Sub-Type Single Family Detached

Source lsar

Property Description

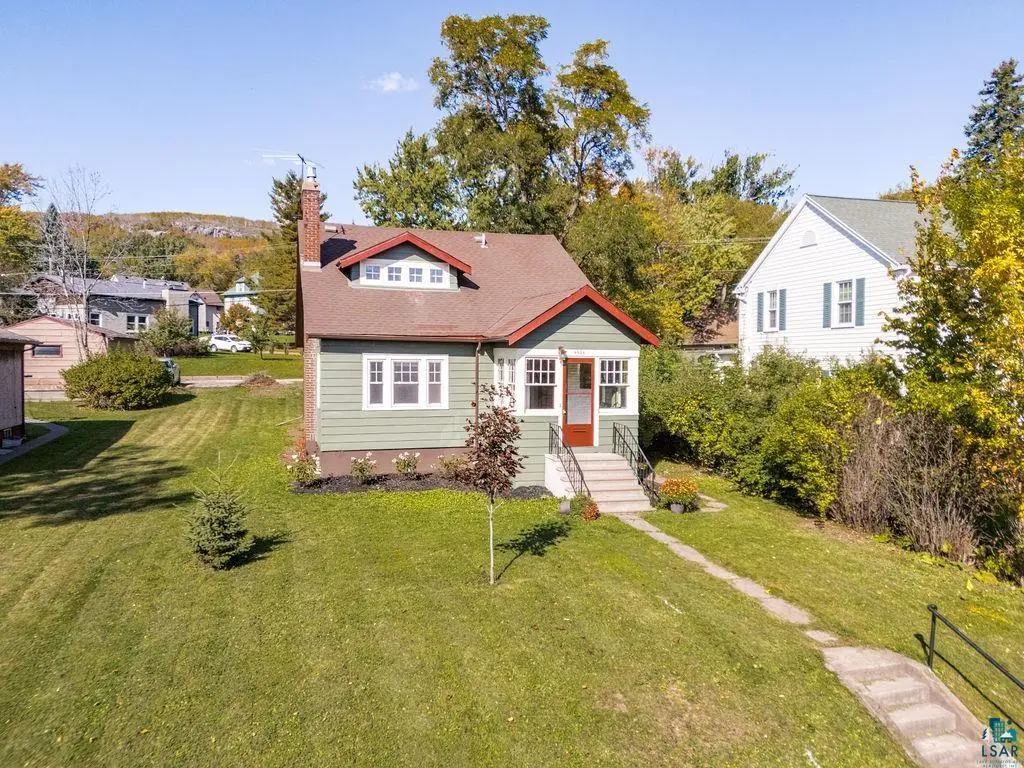
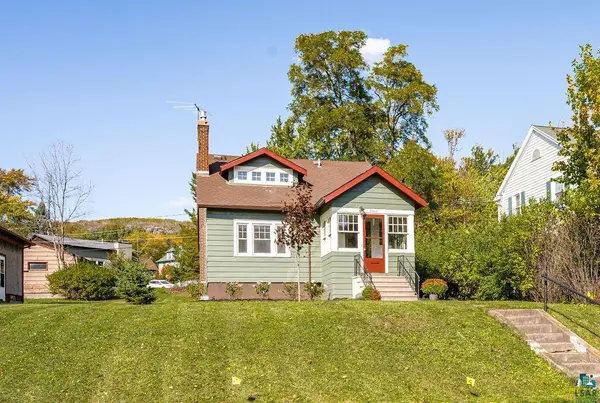
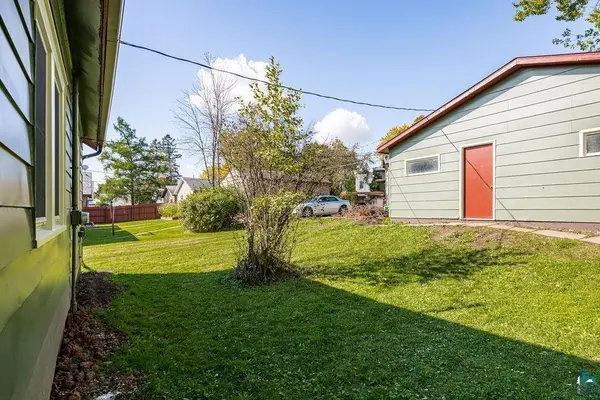
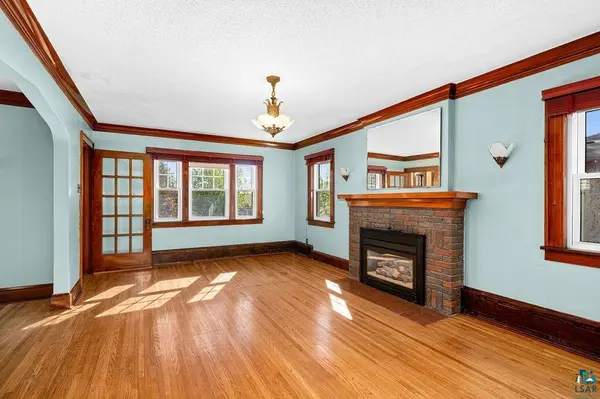
Restored 1930 bungalow on an oversized 60x132 lot, within walking distance of Denfeld High School! This 4 bedroom, 2 bathroom home blends original character, including hardwood floors, original vintage light fixtures throughout, and a gas fireplace in the living room, with a long list of recent updates. The upgraded main-floor kitchen features brand new stainless steel appliances, and the main-floor bathroom has been upgraded as well. Head up the newly refinished stairs to find a second-floor retreat with 2 bedrooms and a brand new bathroom, so there's room for everyone without waiting in line. Fresh paint and repaired walls throughout give the home a clean, move-in-ready feel, while the real work happened behind the scenes: updated plumbing, refreshed bathroom electrical, and a new gutter system with improved drainage around the foundation. Outside, the newly painted house and garage stand out on the block, and the 24x26 two-stall garage with a new garage door motor plus 3 more off-street spots in back means parking will never be a problem. Agent is related to the sellers. ** The basement received a fresh paint refresh on 10/13/2026, giving the laundry area and generous storage space a clean, bright finish.**

Location

State MN

County St. Louis County

Area Lsar

Direction Grand Ave, N on 46th Ave W, R on W 7th St to property.

Rooms

Basement Full

Dining Room Formal Dining Room

Interior

Interior Features Garage Door Opener(s), Hardwood Floors, Natural Woodwork

Heating Fireplace(s), Hot Water, Natural Gas

Fireplaces Number 1

Fireplaces Type Gas

Fireplace true

Appliance Cooktop, Dishwasher, Dryer, Freezer, Microwave, Range, Refrigerator, Washer

Exterior

Exterior Feature Gutters & Downspouts

Parking Features Off Street

Garage Spaces 2.0

View Y/N No

Roof Type Asphalt Shingle

Garage Yes

Building

Story 1.25

Foundation Concrete

Sewer Public Sewer

Water City

Architectural Style Bungalow

Structure Type Aluminum

Schools

High Schools Duluth #709

School District Duluth #709

Nearby Locations

GET MORE INFORMATION

Anthony Jennings
Anthony Jennings

Broker-Owner Lic# 44683-90

+1(715) 209-6841

707 Main St W, Ashland, WI 54806

Name
Phone*
Message
Go tour this home

4505 W 7th St