
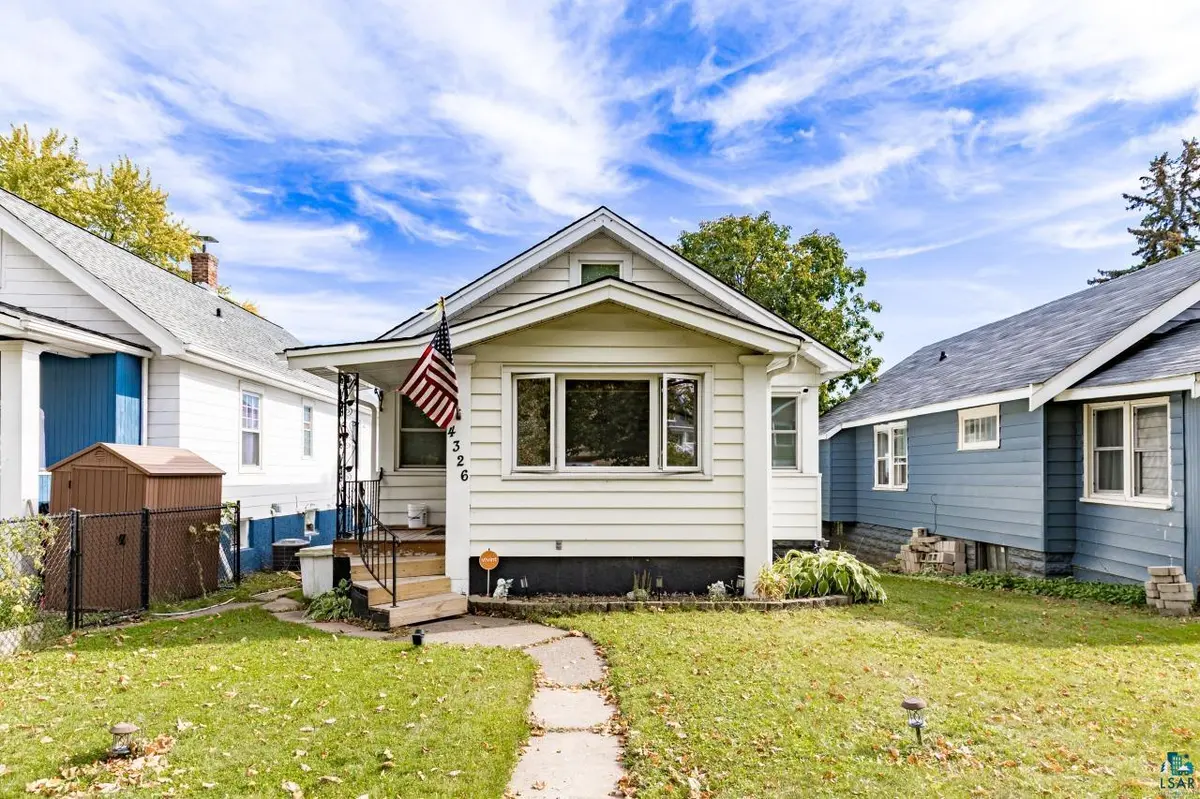
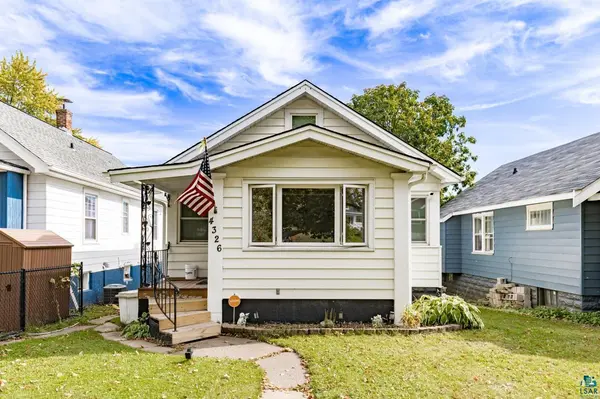
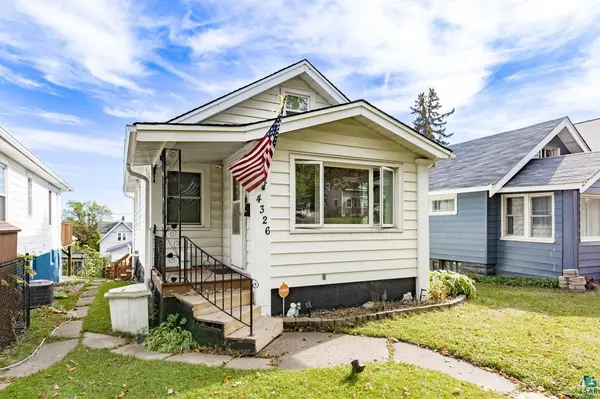
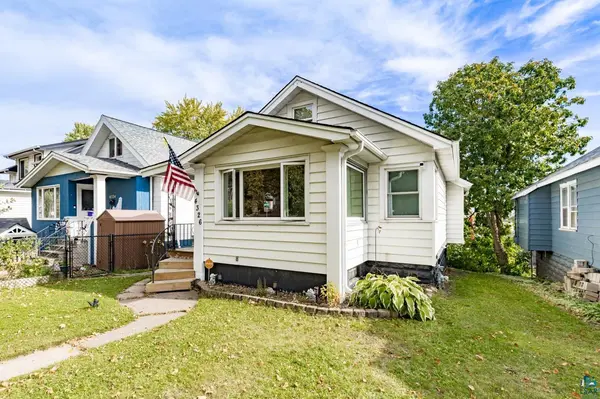

4326 W 8th St, Duluth, MN 55807
REQUEST A TOUR If you would like to see this home without being there in person, select the "Virtual Tour" option and your agent will contact you to discuss available opportunities.
In-PersonVirtual Tour
Listed by Jordan DeCaro RE/MAX Results
$ 219,900
Est. payment | /mo

2 Beds

2 Baths

1,099 SqFt


Save
$ 219,900
Est. payment | /mo
Save

2 Beds

2 Baths

1,099 SqFt

Key Details

Property Type Single Family Home

Sub Type Single Family Detached

Listing Status Coming Soon

Purchase Type For Sale

Square Footage 1,099 sqft

Price per Sqft $200

MLS Listing ID LSA6128380

Style Bungalow

Bedrooms 2

Full Baths 1

Half Baths 1

HOA Y/N No

Year Built 1921

Annual Tax Amount $2,118

Tax Year 2026

Lot Size 4,356 Sqft

Acres 0.1

Lot Dimensions 33x132

Property Sub-Type Single Family Detached

Source lsar

Property Description

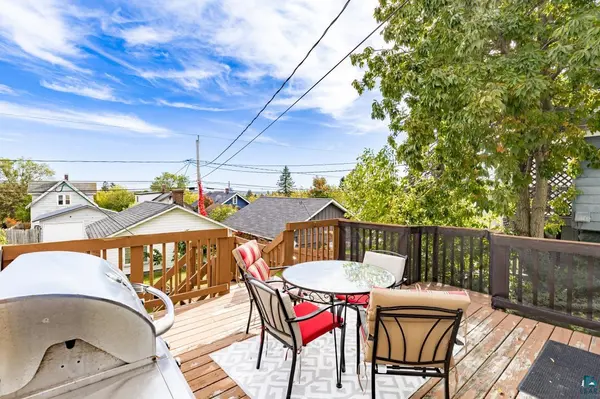
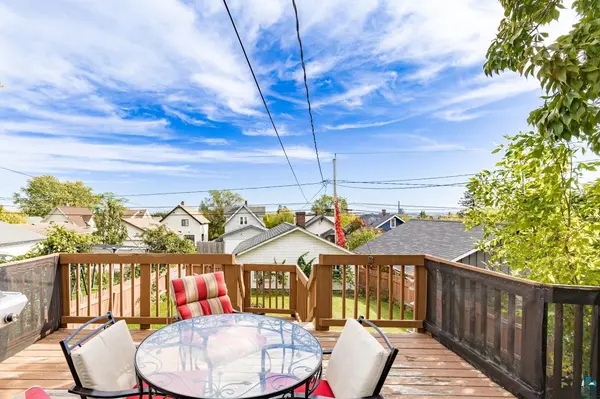
Charming West Duluth bungalow with updates where they count! All but two windows have been replaced, and newer light fixtures brighten the home throughout. Step in through the front entry with LVT flooring to a main level featuring a kitchen with oak cabinets, a brick backsplash, stainless appliances, a built-in coffee bar, and an eat-in area. The main floor also offers a spacious bedroom with a built-in closet and a full bath with built-in storage. Upstairs, the den has new windows, closet space, and built-ins, making it a great office or hobby room. The lower level adds a second bedroom with a large closet, a rec room with a warm wood ceiling, a shower and toilet, laundry, a root cellar, and new windows. Outside, enjoy a fenced backyard and deck, a new insulated back door, newly installed gutters, and a 2-car detached garage with a vinyl overhead door. Move-in ready!

Location

State MN

County St. Louis County

Area Lsar

Direction W on 8th, house is on left

Rooms

Basement Full

Interior

Heating Forced Air, Natural Gas

Fireplace false

Exterior

Garage Spaces 2.0

View Y/N No

Garage Yes

Building

Story 1.25

Foundation Concrete

Sewer Public Sewer

Water City

Architectural Style Bungalow

Structure Type Vinyl

Schools

High Schools Duluth #709

School District Duluth #709

Nearby Locations

GET MORE INFORMATION

Anthony Jennings
Anthony Jennings

Broker-Owner Lic# 44683-90

+1(715) 209-6841

707 Main St W, Ashland, WI 54806

Name
Phone*
Message
Go tour this home

4326 W 8th St