

1619 E 4th St, Superior, WI 54880
REQUEST A TOUR If you would like to see this home without being there in person, select the "Virtual Tour" option and your agent will contact you to discuss available opportunities.
In-PersonVirtual Tour
Listed by Steve Braman RE/MAX Results
$ 279,900
Est. payment | /mo

3 Beds

2 Baths

1,838 SqFt


Save
$ 279,900
Est. payment | /mo
Save

3 Beds

2 Baths

1,838 SqFt

Key Details

Property Type Single Family Home

Sub Type Single Family Detached

Listing Status Active

Purchase Type For Sale

Square Footage 1,838 sqft

Price per Sqft $152

MLS Listing ID LSA6128340

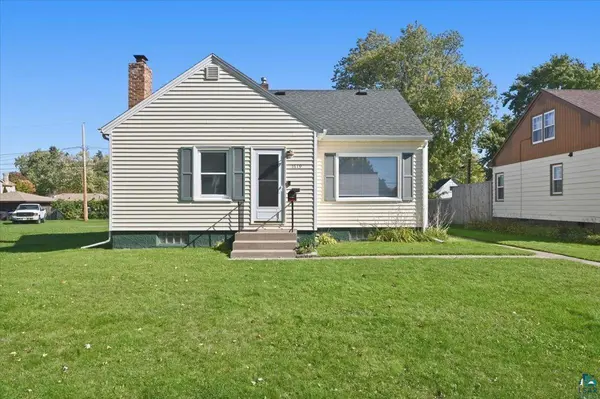
Style Bungalow

Bedrooms 3

Full Baths 1

Three Quarter Bath 1

HOA Y/N No

Year Built 1955

Annual Tax Amount $3,398

Tax Year 2025

Lot Size 5,662 Sqft

Acres 0.13

Lot Dimensions 50x120

Property Sub-Type Single Family Detached

Source lsar

Property Description

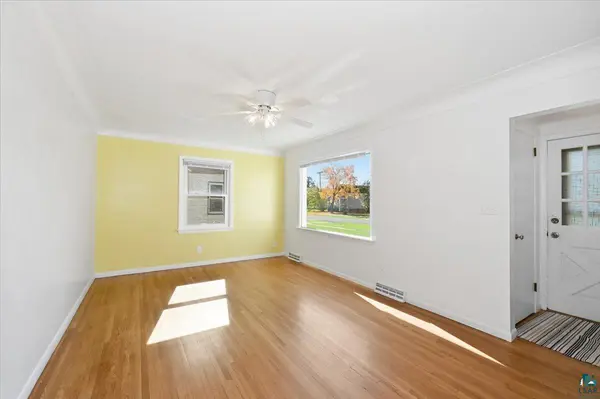
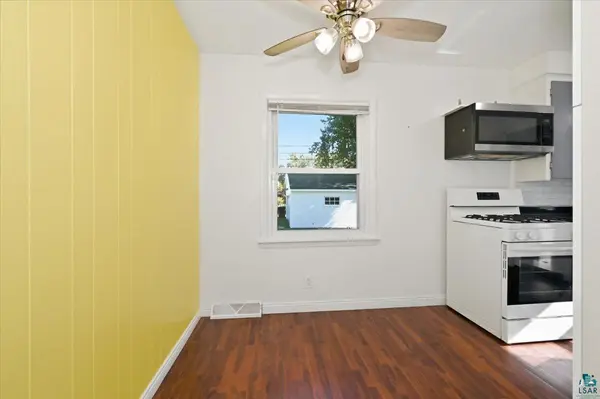
Pride of ownership shines throughout this beautifully maintained 3-bedroom, 2-bath bungalow! The inviting living room features pristine hardwood floors, classic coved ceilings, and large vinyl windows that fill the space with natural light. Two main-level bedrooms and an updated full bathroom offer convenient everyday living, while the kitchen features granite countertops, a new refrigerator, and a newer stainless-steel dishwasher. Upstairs, the spacious expansion bedroom offers built-in cabinetry, generous storage, and flexibility for a home office.The finished lower level is a standout, featuring a spacious family room with a wood-burning fireplace, brick hearth, vinyl plank flooring, recessed lighting, and a wet bar—an ideal setting for relaxing or entertaining. An updated bathroom with a tiled shower and additional utility-room storage complete this level. Outside, the beautifully maintained double lot provides plenty of room to enjoy the outdoors, complemented by a 2-stall detached garage with new siding and ample off-street parking. Additional updates include a newer water heater, updated electrical, and a newer forced-air gas furnace. Conveniently located near Barkers Island, the Osaugie Trail, parks, shopping, and bus routes, this charming Superior home offers comfort, character, and thoughtful updates throughout!

Location

State WI

County Douglas County

Area Lsar

Direction Between 16th Ave E and 17th Ave E on E 4th St in Superior. Sign in yard.

Rooms

Basement Full

Dining Room Combine with Kitchen, Eat-In Kitchen

Interior

Interior Features Eat In Kitchen, Garage Door Opener(s), Hardwood Floors, Tiled Floors, Center Hall Foyer, Drywall, Paneled, Plaster Walls, Dryer Hook-Ups, Washer Hookup

Heating Fireplace(s), Forced Air, Natural Gas

Cooling None

Fireplaces Number 1

Fireplaces Type Wood Burning

Fireplace true

Appliance Dishwasher, Dryer, Microwave, Range, Refrigerator, Washer

Exterior

Exterior Feature Gutters & Downspouts

Parking Features Off Street, On Street, Asphalt

Garage Spaces 2.0

View Y/N Yes

View Typical

Roof Type Asphalt Shingle

Garage Yes

Building

Lot Description Tree Coverage - Light, Level

Story 1.25

Foundation Poured Concrete

Sewer Public Sewer

Water City

Architectural Style Bungalow

Structure Type Metal,Vinyl

New Construction false

Schools

High Schools Superior (Wi) #5663

School District Superior (Wi) #5663

Others

Acceptable Financing Cash, Conventional, FHA, MHFA/WHEDA, VA

Listing Terms Cash, Conventional, FHA, MHFA/WHEDA, VA

Nearby Locations

GET MORE INFORMATION

Anthony Jennings
Anthony Jennings

Broker-Owner Lic# 44683-90

+1(715) 209-6841

707 Main St W, Ashland, WI 54806

Name
Phone*
Message
Go tour this home

1619 E 4th St