

534 N 61st Ave W, Duluth, MN 55807
REQUEST A TOUR If you would like to see this home without being there in person, select the "Virtual Tour" option and your agent will contact you to discuss available opportunities.
In-PersonVirtual Tour
Listed by Jeanne Tondryk Messina & Associates Real Estate
$ 299,000
Est. payment | /mo

3 Beds

2 Baths

1,982 SqFt


Save
$ 299,000
Est. payment | /mo
Save

3 Beds

2 Baths

1,982 SqFt

Key Details

Property Type Single Family Home

Sub Type Single Family Detached

Listing Status Active

Purchase Type For Sale

Square Footage 1,982 sqft

Price per Sqft $150

MLS Listing ID LSA6128339

Style Ranch

Bedrooms 3

Full Baths 1

Three Quarter Bath 1

HOA Y/N No

Year Built 1975

Annual Tax Amount $3,784

Tax Year 2026

Lot Size 10,890 Sqft

Acres 0.25

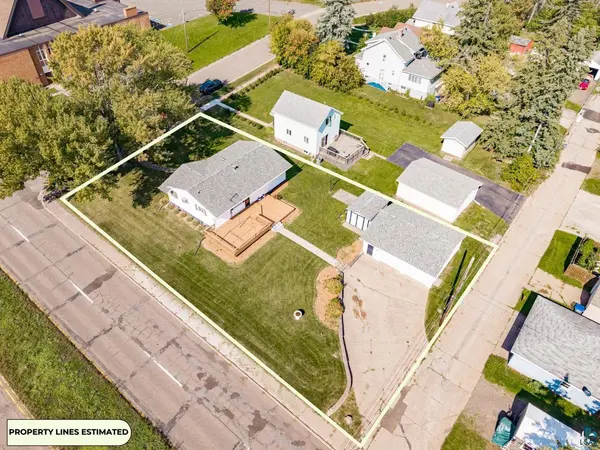
Lot Dimensions 75x145

Property Sub-Type Single Family Detached

Source lsar

Property Description

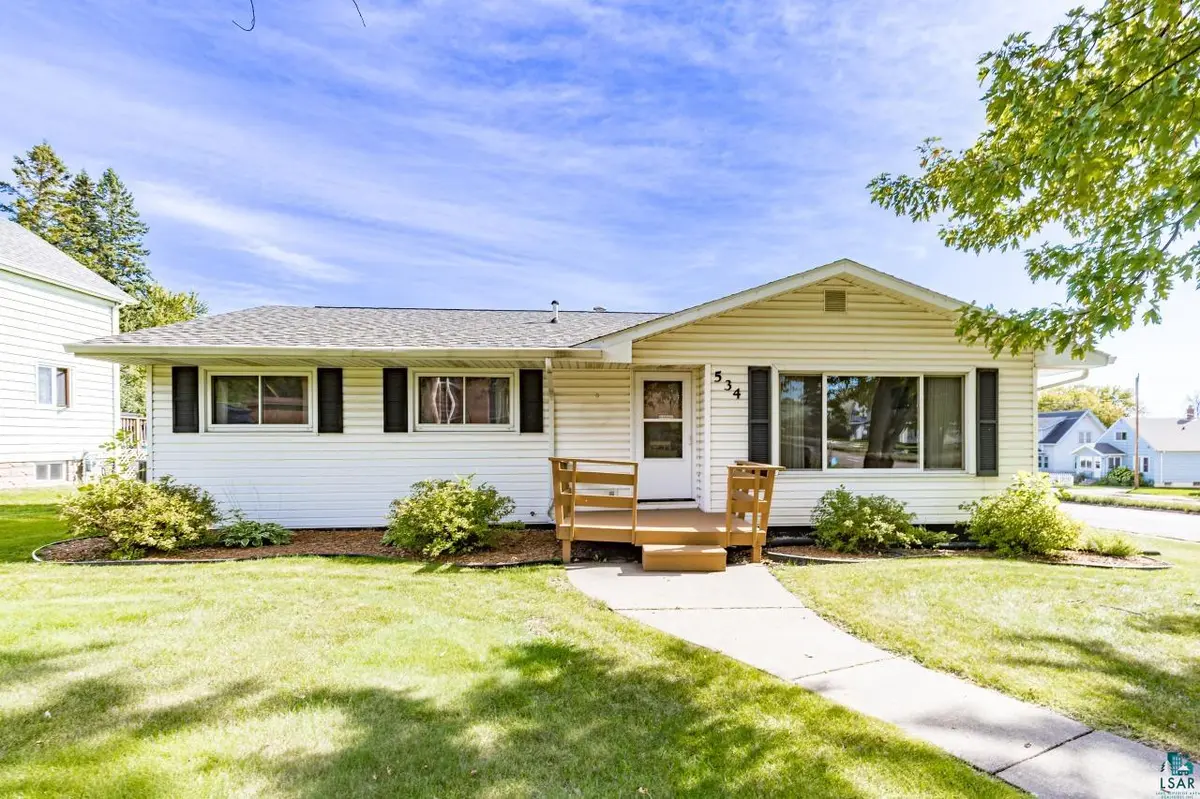
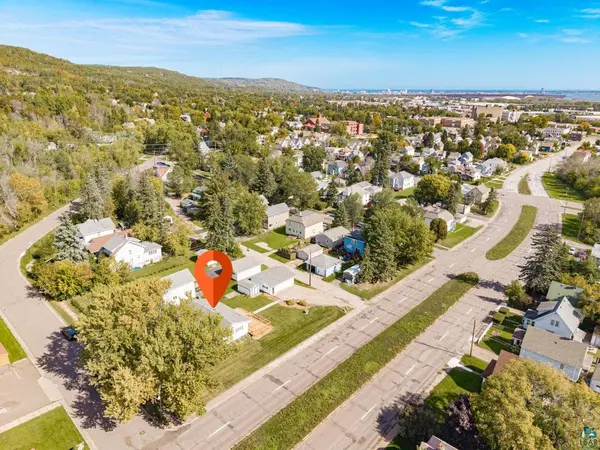
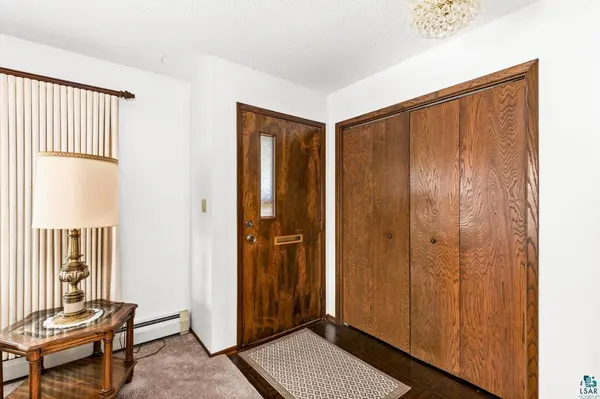
A wonderful opportunity in the Spirit Valley area of West Duluth! Built and lovingly owned by the same family for 51 years, this one-level ranch offers generous living spaces inside and out. The main level features a spacious kitchen with an abundance of oak cabinetry, a dining area, and an eating bar with seating. The range, refrigerator, microwave, and chest freezer will all remain. The large living room is filled with natural light from a picture window and additional corner window and features newer plush carpeting. Three bedrooms and a full bath complete the main level. The lower level is a wonderful surprise! A large, nicely finished family room opens to an additional entertaining area featuring a wet bar, built-ins, and plenty of room for a game or card table. An additional room without legal egress offers possibilities as an office, den, hobby room, or flex space. There is also a spacious storage room that could make a great workshop, a large utility room, and a nicely finished rustic-style 3/4 bath. Outside, you'll find vinyl siding on both the home and oversized 24' x 28' detached garage, along with vinyl windows that were updated approximately 8–9 years ago. The roof on the home and garage are approximately 5 years old. One of the highlights is the huge 16' x 36' deck—plenty of room for outdoor dining, grilling, entertaining, flowers, and simply enjoying the outdoors. Situated high on a corner lot and conveniently located near Keene Creek and the Munger Trail, this longtime family home offers great space inside and out, along with the opportunity to make it your own!

Location

State MN

County St. Louis County

Area Lsar

Direction Cody Street to 61st Ave West. House is on corner of 61st and Cody Street. Park in back by the garage, off of Cody Street.

Rooms

Basement Full

Dining Room Breakfast Bar, Combine with Kitchen, Eat-In Kitchen

Interior

Interior Features Ceiling Fan(s), Eat In Kitchen, Garage Door Opener(s), Drywall, Paneled, Dryer Hook-Ups, Washer Hookup

Heating Boiler, Fireplace(s), Natural Gas, Electric

Cooling Window Unit(s)

Fireplaces Type Electric

Fireplace true

Appliance Dishwasher, Dryer, Microwave, Range, Refrigerator, Washer

Exterior

Exterior Feature Deck, Gutters & Downspouts

Parking Features Off Street, Concrete

Garage Spaces 2.0

View Y/N Yes

View Typical

Roof Type Composition

Garage Yes

Building

Lot Description Corner Lot, Landscaped, Tree Coverage - Light, Telephone, High, Level

Story 1

Foundation Concrete

Sewer Public Sewer

Water City

Architectural Style Ranch

Structure Type Vinyl

Schools

High Schools Duluth #709

School District Duluth #709

Others

Acceptable Financing Cash, Conventional, FHA, MHFA/WHEDA, VA

Listing Terms Cash, Conventional, FHA, MHFA/WHEDA, VA

Nearby Locations

GET MORE INFORMATION

Anthony Jennings
Anthony Jennings

Broker-Owner Lic# 44683-90

+1(715) 209-6841

707 Main St W, Ashland, WI 54806

Name
Phone*
Message
Go tour this home

534 N 61st Ave W