
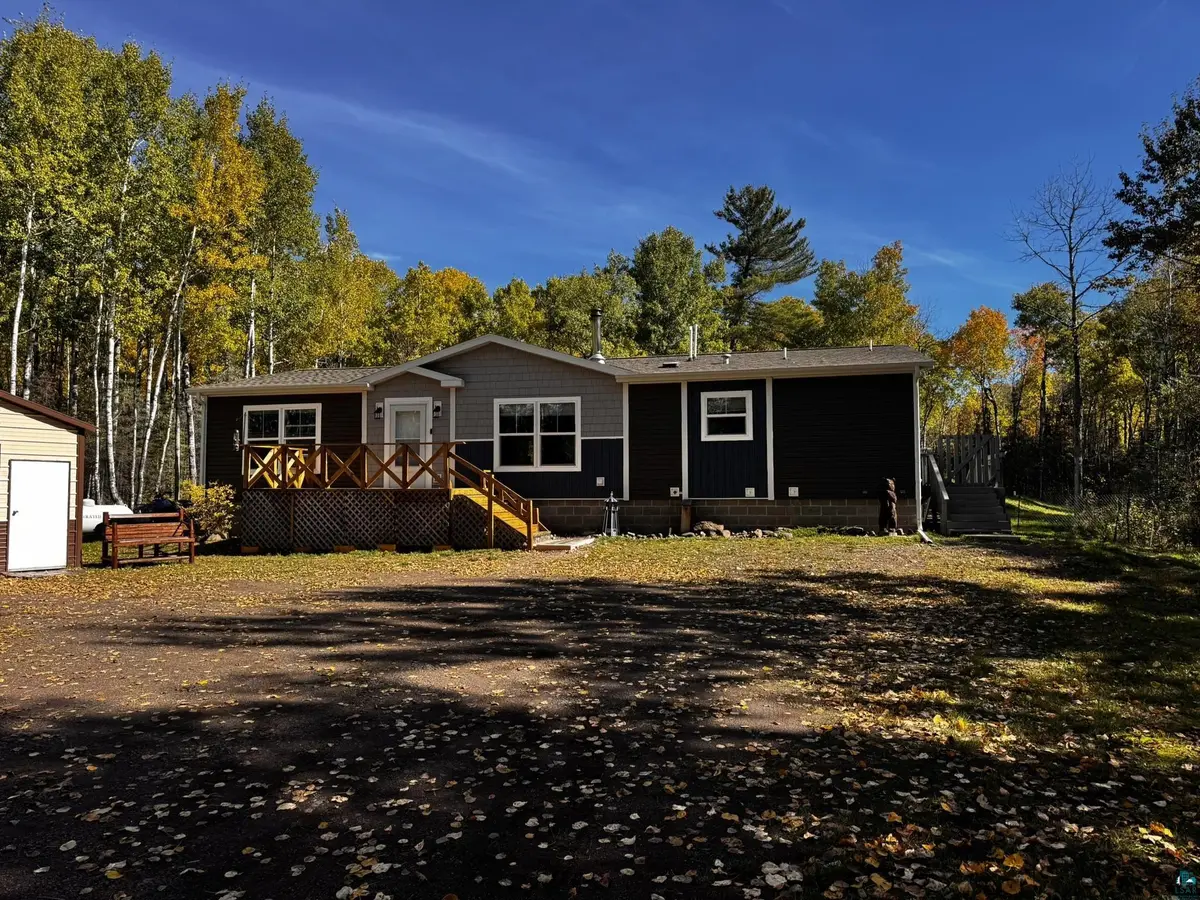




3 Beds
2 Baths
1,559 SqFt
3 Beds
2 Baths
1,559 SqFt
Key Details
Property Type Single Family Home
Sub Type Single Family Detached
Listing Status Active
Purchase Type For Sale
Square Footage 1,559 sqft
Price per Sqft $246
MLS Listing ID LSA6128335
Style Bungalow
Bedrooms 3
Full Baths 1
Three Quarter Bath 1
HOA Y/N No
Year Built 2021
Annual Tax Amount $1,940
Tax Year 2026
Lot Size 20.000 Acres
Acres 20.0
Lot Dimensions 330x2640
Property Sub-Type Single Family Detached
Source lsar
Property Description
Location
State MN
County Lake County
Area Lsar
Direction Off Hwy 61 Up Hwy 3 to house on Right. Between Fors Rd and Gun Club Rd on Hwy 3
Rooms
Basement Crawl Space, Slab
Dining Room Combine with Kitchen
Interior
Interior Features Ethernet Wired, Kitchen Island, Walk-In Closet(s), Drywall, Foyer-Entrance
Heating Forced Air, Propane
Cooling None
Fireplaces Number 1
Fireplaces Type Wood Burning
Fireplace true
Exterior
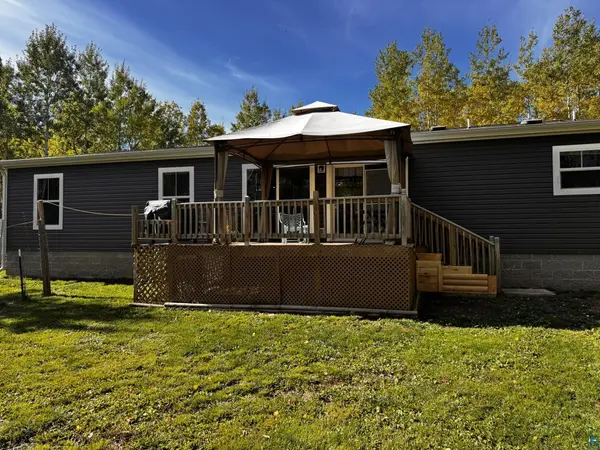
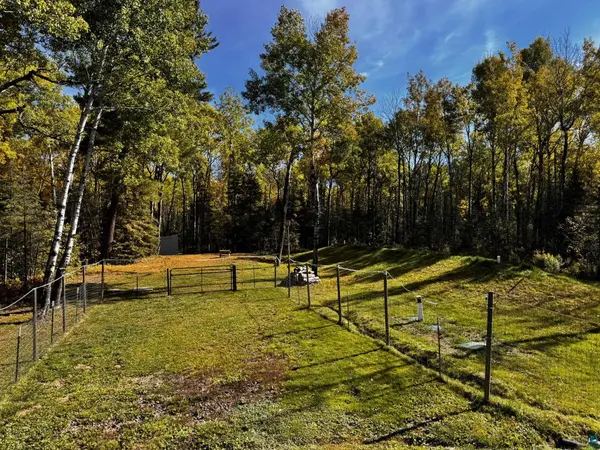
Exterior Feature Deck, Dog Run, Fenced Yard - Partial
Parking Features Off Street, RV Parking, Gravel
Garage Spaces 1.0
View Y/N Yes
View Typical
Roof Type Asphalt Shingle
Garage Yes
Building
Lot Description Tree Coverage - Medium
Story 1.25
Sewer Private Sewer
Water Private
Architectural Style Bungalow
Structure Type Vinyl
Schools
High Schools Lake Superior #381
School District Lake Superior #381
Others
Acceptable Financing Cash, Conventional, FHA
Listing Terms Cash, Conventional, FHA
Nearby Locations
GET MORE INFORMATION
Broker-Owner Lic# 44683-90