

826 Slater Dr, Beaver Bay, MN 55601
REQUEST A TOUR If you would like to see this home without being there in person, select the "Virtual Tour" option and your agent will contact you to discuss available opportunities.
In-PersonVirtual Tour
Listed by Silviya Duclos TimberWolff Realty LLC
$ 749,000
Est. payment | /mo

3 Beds

3 Baths

3,560 SqFt


Save
$ 749,000
Est. payment | /mo
Save

3 Beds

3 Baths

3,560 SqFt

Key Details

Property Type Single Family Home

Sub Type Single Family Detached

Listing Status Active

Purchase Type For Sale

Square Footage 3,560 sqft

Price per Sqft $210

MLS Listing ID LSA6128332

Style Ranch

Bedrooms 3

Full Baths 1

Three Quarter Bath 1

HOA Y/N No

Year Built 1993

Annual Tax Amount $7,214

Tax Year 2026

Lot Size 0.820 Acres

Acres 0.82

Lot Dimensions irreg

Property Sub-Type Single Family Detached

Source lsar

Property Description

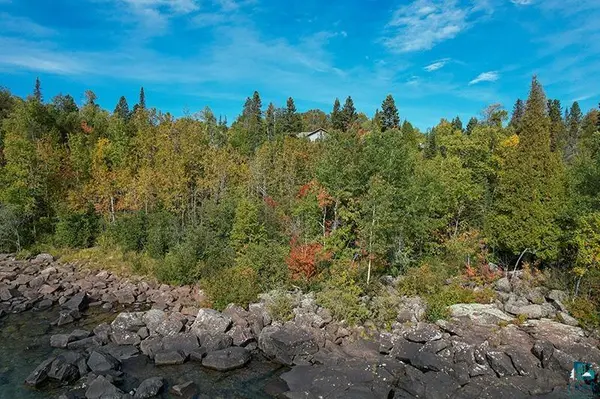
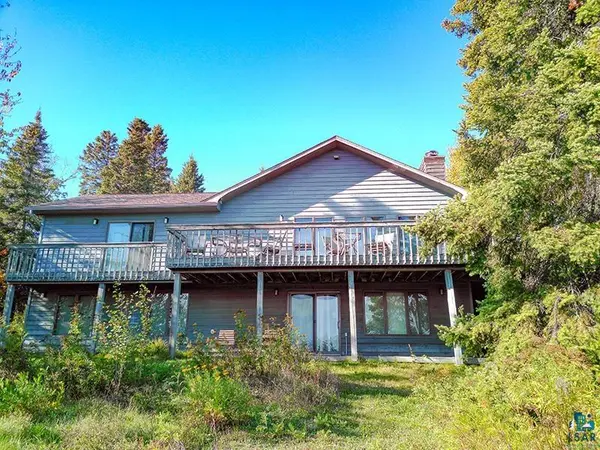
Set in the heart of Beaver Bay, this inviting North Shore retreat places you moments from scenic state parks and directly alongside the Gitchi-Gami State Trail, with endless hiking, ATV, and snowmobile adventures close at hand. The thoughtfully designed main level begins with an attached garage that opens conveniently into the kitchen—perfect for easy grocery drop-offs—and also includes a dedicated laundry room and half bath. In the open living area, panoramic Lake Superior views take center stage, complemented by a cozy fireplace and effortless access to an expansive wraparound deck made for relaxing and entertaining. The main-level primary suite is a peaceful escape, featuring a spacious en-suite bath, generous closet space, and unforgettable morning lake views right from bed. Downstairs, the walk-out lower level takes full advantage of the home's elevated setting, capturing impressive lake views while offering two generously sized bedrooms, a comfortable family room, and a large bathroom with a relaxing jetted tub. Step through the walk-out and wander to your own private shoreline rock, an idyllic spot to sip your morning coffee, watch the waves roll in, or simply unwind beside the ever-changing beauty of Lake Superior. Whether you're searching for a year-round residence or a memorable vacation getaway, this special property offers the space, setting, and North Shore lifestyle to make it your own.

Location

State MN

County Lake County

Area Lsar

Direction Take Highway 61 to Beaver Bay, to Slater Dr and house number 826.

Body of Water Lake Superior

Rooms

Basement Full

Dining Room Combine with Living Room

Interior

Interior Features Walk-In Closet(s), Main Floor Laundry, Dryer Hook-Ups, Washer Hookup

Heating Boiler, Fireplace(s), Wood, Electric

Fireplaces Number 2

Fireplaces Type Wood Burning

Fireplace true

Appliance Dishwasher, Dryer, Microwave, Range, Refrigerator, Washer

Exterior

Exterior Feature Deck, Gutters & Downspouts

Parking Features Asphalt

Garage Spaces 2.0

Waterfront Description Lake Superior

View Y/N Yes

View Lake Superior, Panoramic

Roof Type Asphalt Shingle

Garage Yes

Building

Lot Description Accessible Shoreline, Tree Coverage - Light

Story 2

Foundation Concrete

Sewer Public Sewer

Water City

Architectural Style Ranch

Structure Type Wood

Schools

High Schools Lake Superior #381

School District Lake Superior #381

Others

Acceptable Financing Cash, Conventional

Listing Terms Cash, Conventional

Nearby Locations

GET MORE INFORMATION

Anthony Jennings
Anthony Jennings

Broker-Owner Lic# 44683-90

+1(715) 209-6841

707 Main St W, Ashland, WI 54806

Name
Phone*
Message
Go tour this home

826 Slater Dr