
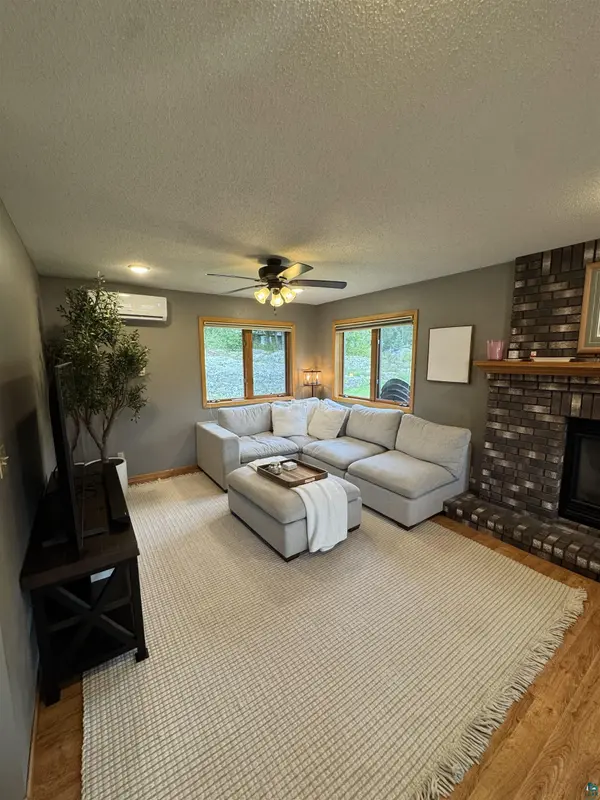

10 Falls Ave, Carlton, MN 55718
REQUEST A TOUR If you would like to see this home without being there in person, select the "Virtual Tour" option and your agent will contact you to discuss available opportunities.
In-PersonVirtual Tour
Listed by Alicia Lokke Messina & Associates Real Estate
$ 435,000
Est. payment | /mo

3 Beds

2 Baths

1,767 SqFt


Save
$ 435,000
Est. payment | /mo
Save

3 Beds

2 Baths

1,767 SqFt

Key Details

Property Type Single Family Home

Sub Type Single Family Detached

Listing Status Pending

Purchase Type For Sale

Square Footage 1,767 sqft

Price per Sqft $246

MLS Listing ID LSA6128228

Style Ranch

Bedrooms 3

Full Baths 1

Three Quarter Bath 1

HOA Y/N No

Year Built 1994

Annual Tax Amount $4,850

Tax Year 2026

Lot Size 0.590 Acres

Acres 0.59

Lot Dimensions 250x100

Property Sub-Type Single Family Detached

Source lsar

Property Description

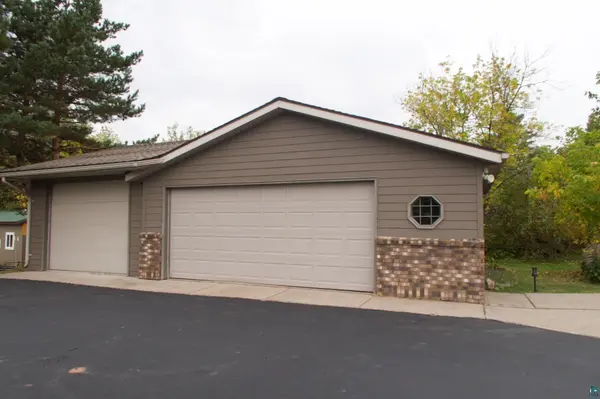
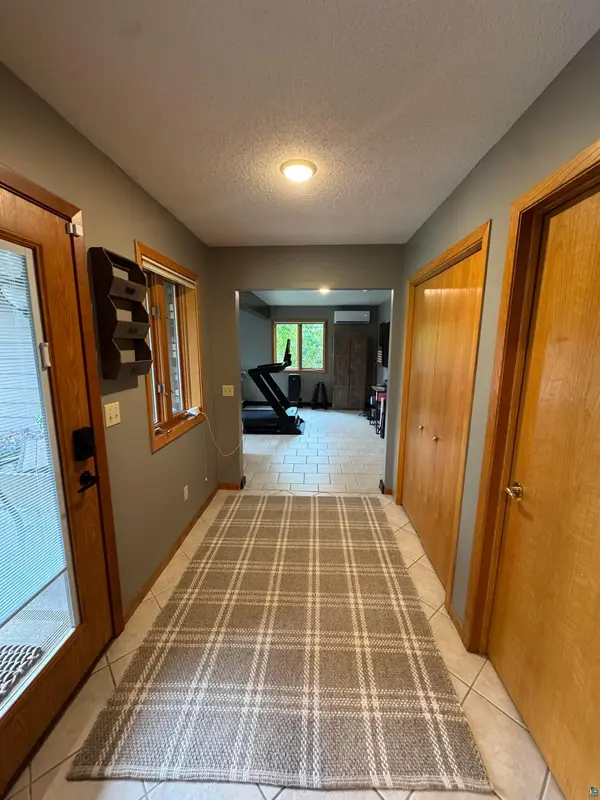
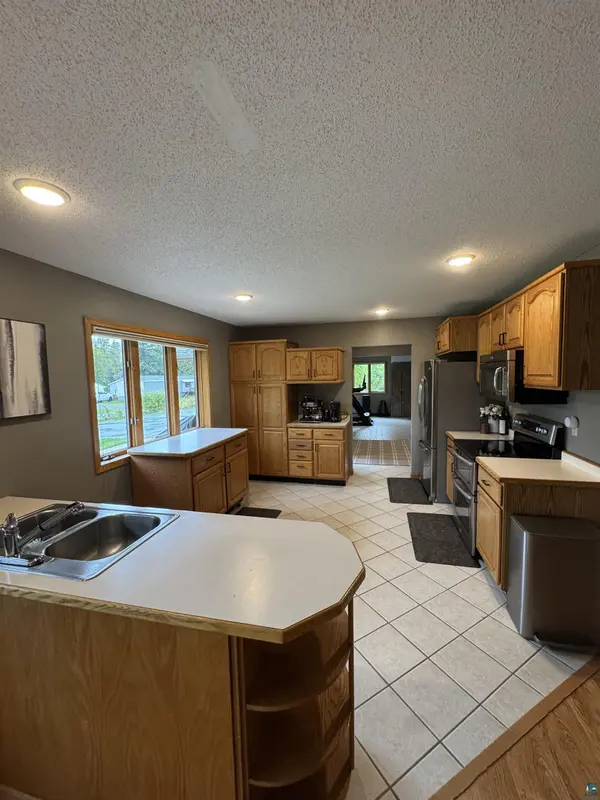
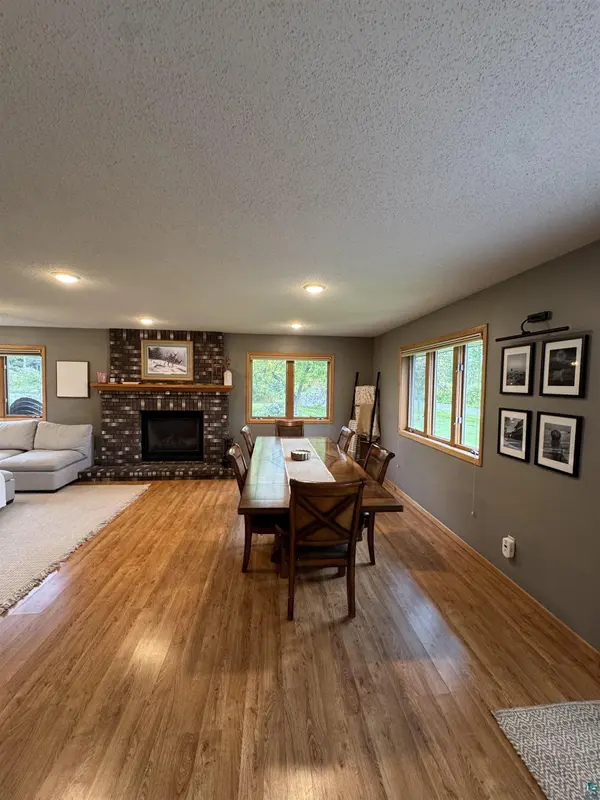
Comfortable single level living directly across from the entrance to Jay Cooke State Park. This 3 bedroom, 2 bathroom Carlton home sits at the end of a quiet dead end road with a freshly painted exterior, a 3 car detached garage, and an extra gravel parking pad with room for an RV. The bright, open floor plan is built on a slab with radiant in floor heat, two mini splits, a gas fireplace, and 36 inch doorways. A bonus family room adds flexible space for movie nights, hobbies, or guests. The primary bedroom includes its own bathroom with a three quarter shower and laundry.The yard is beautiful. The location is the headline. Jay Cooke offers more than 50 miles of hiking trails, the Swinging Bridge over the St. Louis River gorge, 32 miles of cross country ski trails, snowmobile trails, and a paved spur to the Willard Munger State Trail running between Hinckley and Duluth. The North Country Trail crosses the park too. If you love the outdoors and easy living, you may have just found your new home!

Location

State MN

County Carlton County

Area Lsar

Direction Thomson Rd to front st to falls ave to property on left

Rooms

Basement Slab

Dining Room Combine with Living Room, Informal Dining Room

Interior

Heating Fireplace(s), In Floor Heat, Propane, Electric

Cooling Wall Unit(s)

Fireplaces Number 1

Fireplaces Type Gas

Fireplace true

Exterior

Parking Features Off Street, Asphalt

Garage Spaces 3.0

View Y/N No

Roof Type Asphalt Shingle

Garage Yes

Building

Story 1

Sewer Public Sewer

Water City

Architectural Style Ranch

Structure Type Cement Board

Schools

High Schools Carlton #93

School District Carlton #93

Nearby Locations

GET MORE INFORMATION

Anthony Jennings
Anthony Jennings

Broker-Owner Lic# 44683-90

+1(715) 209-6841

707 Main St W, Ashland, WI 54806

Name
Phone*
Message
Go tour this home

10 Falls Ave