

806 N 7th St, Virginia, MN 55792
REQUEST A TOUR If you would like to see this home without being there in person, select the "Virtual Tour" option and your agent will contact you to discuss available opportunities.
In-PersonVirtual Tour
Listed by Cynthia Williams Edina Realty, Inc. - Duluth
$ 259,900
Est. payment | /mo

3 Beds

2 Baths

2,634 SqFt


Save
$ 259,900
Est. payment | /mo
Save

3 Beds

2 Baths

2,634 SqFt

Key Details

Property Type Single Family Home

Sub Type Single Family Detached

Listing Status Active

Purchase Type For Sale

Square Footage 2,634 sqft

Price per Sqft $98

MLS Listing ID LSA6128300

Style Ranch

Bedrooms 3

Full Baths 1

Three Quarter Bath 1

HOA Y/N No

Year Built 1968

Annual Tax Amount $2,230

Tax Year 2025

Lot Size 6,534 Sqft

Acres 0.15

Lot Dimensions 120x55

Property Sub-Type Single Family Detached

Source lsar

Property Description

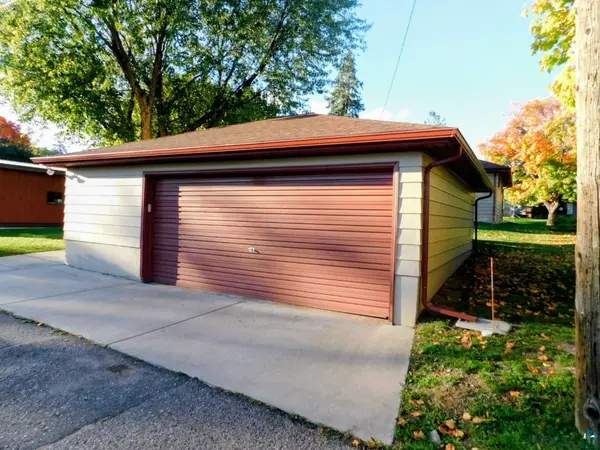
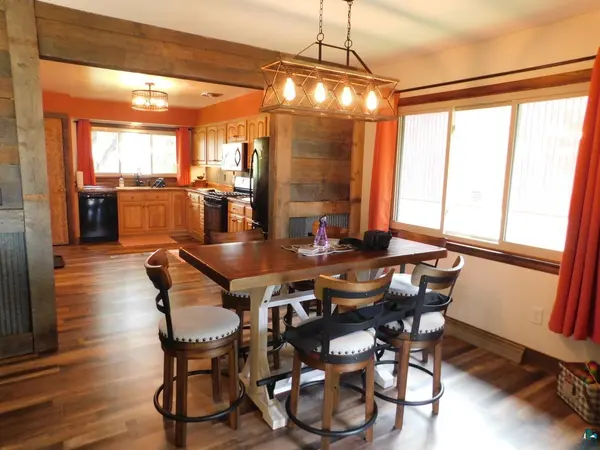
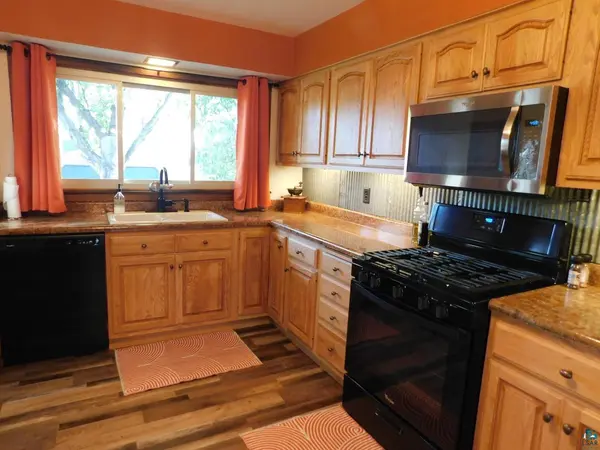
Welcome home! This ranch style home features 3 main level bedrooms and a full main level bathroom with tons of storage. The owner has loved and meticulously maintained this home, including adding many high quality updates. Both bathrooms have been completed remodeled with new vanities, lighting, paint and new bathtub. The kitchen has granite countertops, like new appliances and new light fixtures. There are new windows, carpet, flooring, fixtures, and paint throughout the entire home! The electrical has been updated and a new roof was installed on the home and garage. The lower level features a family/recroom with a gas fireplace, a bonus bedroom (no egress window), 3/4 bathroom and a workout area. There is tons of character and natural sunlight throughout this home! The backyard has plenty of privacy, along with a nice over-sized garage with plenty of parking! Only 2 owners since the home was built. Steps away from the Olcott Park, Park View Elementary and Virginia Hospital. Schedule a showing today!

Location

State MN

County St. Louis County

Area Lsar

Direction Off 9th St North in town near the Olcott Park

Rooms

Basement Full

Dining Room Combine with Living Room

Interior

Interior Features Ceiling Fan(s), Garage Door Opener(s), Dryer Hook-Ups, Washer Hookup

Heating Forced Air, Natural Gas

Cooling Window Unit(s)

Fireplaces Number 1

Fireplaces Type Gas

Fireplace true

Appliance Dishwasher, Microwave, Range, Refrigerator

Exterior

Exterior Feature Gutters & Downspouts

Garage Spaces 2.0

View Y/N Yes

View Typical

Roof Type Asphalt Shingle

Garage Yes

Building

Story 1

Foundation Poured Concrete

Sewer Public Sewer

Water City

Architectural Style Ranch

Structure Type Aluminum,Brick

Schools

High Schools Rock Ridge #2909

School District Rock Ridge #2909

Others

Acceptable Financing Cash, Conventional, FHA, VA

Listing Terms Cash, Conventional, FHA, VA

Nearby Locations

GET MORE INFORMATION

Anthony Jennings
Anthony Jennings

Broker-Owner Lic# 44683-90

+1(715) 209-6841

707 Main St W, Ashland, WI 54806

Name
Phone*
Message
Go tour this home

806 N 7th St