

6356 Stoney Brook Rd, Alborn, MN 55702
REQUEST A TOUR If you would like to see this home without being there in person, select the "Virtual Tour" option and your agent will contact you to discuss available opportunities.
In-PersonVirtual Tour
Listed by Abby Kahara THINK. Home & Land
$ 349,900
Est. payment | /mo

4 Beds

2 Baths

1,525 SqFt


Save
$ 349,900
Est. payment | /mo
Save

4 Beds

2 Baths

1,525 SqFt

Key Details

Property Type Single Family Home

Sub Type Single Family Detached

Listing Status Active

Purchase Type For Sale

Square Footage 1,525 sqft

Price per Sqft $229

MLS Listing ID LSA6128281

Style Contemporary

Bedrooms 4

Full Baths 1

Three Quarter Bath 1

HOA Y/N No

Year Built 1965

Annual Tax Amount $984

Tax Year 2026

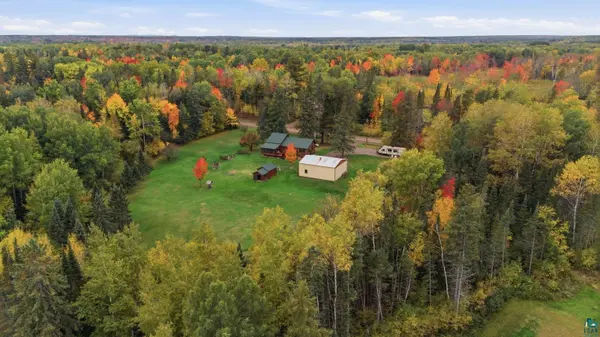
Lot Size 10.000 Acres

Acres 10.0

Lot Dimensions 1320x330

Property Sub-Type Single Family Detached

Source lsar

Property Description

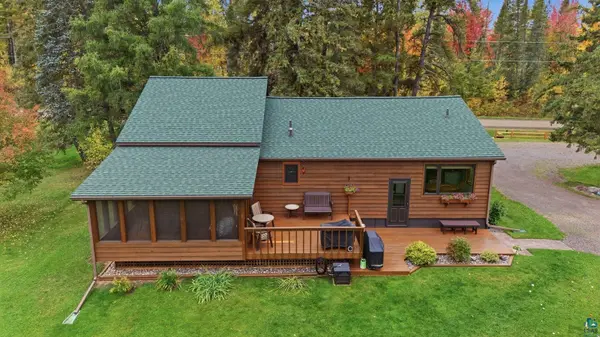
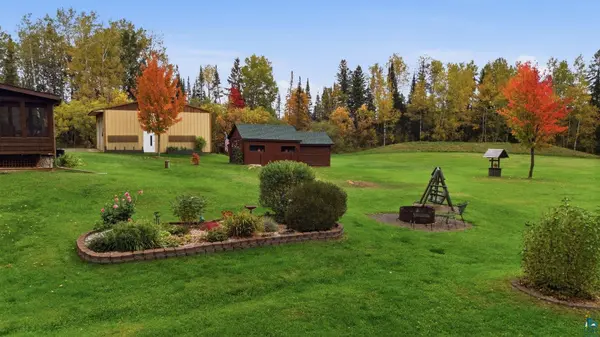
10/5 OPEN HOUSE CANCELLED Pride of ownership shines throughout this impeccably maintained 4 bedroom, 2 bath home situated on 10 beautiful acres. Lovingly cared for by the same family for over 40 years, this property is a rare find where meticulous care and thoughtful improvements are evident both inside and out. Step inside to a warm and inviting home filled with features designed for comfort and convenience. Quality Marvin windows bring in abundant natural light, while infloor heat in the kitchen and bathroom adds an extra touch of comfort. A cozy gas fireplace, replaced approximately six years ago, creates a welcoming gathering space in the family room. The home also features a newer furnace (2020) and central air conditioner (2022). A huge utility room provides an impressive amount of additional storage and functional space, while a water softener and reverse osmosis system in the kitchen add everyday convenience. One of the home's standout features is the fantastic 15' x 12' screened-in porch, creating the perfect extension of the living space during the warmer months. Enjoy morning coffee, summer meals, evenings with friends and family, or simply relax and take in the peaceful country surroundings. The exterior is every bit as impressive as the interior. The immaculate yard features mature flower beds and beautifully established landscaping, all surrounded by 10 acres with plenty of room to roam and enjoy the outdoors. Major recent improvements include a new septic system and new roof, offering added peace of mind for the next owner. The 2 car heated garage is another exceptional feature, offering an abundance of extra storage space for tools, outdoor equipment, recreational toys, hobbies, and everything that comes with country living. Located just one mile from the local school and less than 1.5 miles from the Alborn Pengilly ATV Trail, this property combines the privacy and space of country living with convenient access to school and miles of outdoor recreation. With 10 acres, four bedrooms, two bathrooms, Marvin windows, in floor heat, central air, a gas fireplace, an incredible screened in porch, heated garage, abundant storage, beautiful grounds, and more than 40 years of pride of ownership, this home is truly move in ready. Meticulously maintained, thoughtfully updated, and ready for its next chapter!

Location

State MN

County St. Louis County

Area Lsar

Direction N on Stoney Brook from Hwy 7 and Swank Lake

Rooms

Basement Full

Interior

Heating Fireplace(s), Forced Air, In Floor Heat, Propane, Electric

Fireplaces Number 1

Fireplaces Type Gas

Fireplace true

Exterior

Exterior Feature Deck, Porch

Garage Spaces 2.0

View Y/N No

Garage Yes

Building

Story 1

Foundation Concrete

Sewer Mound Septic

Water Drilled

Architectural Style Contemporary

Structure Type Wood

Schools

High Schools South Ridge

School District South Ridge

Others

Acceptable Financing Cash, Conventional, FHA, USDA, VA

Listing Terms Cash, Conventional, FHA, USDA, VA

Nearby Locations

GET MORE INFORMATION

Anthony Jennings
Anthony Jennings

Broker-Owner Lic# 44683-90

+1(715) 209-6841

707 Main St W, Ashland, WI 54806

Name
Phone*
Message
Go tour this home

6356 Stoney Brook Rd