

2309 E 11th St, Superior, WI 54880
REQUEST A TOUR If you would like to see this home without being there in person, select the "Virtual Tour" option and your agent will contact you to discuss available opportunities.
In-PersonVirtual Tour
Listed by Shauna Leonard Century 21 Atwood
$ 299,000
Est. payment | /mo

3 Beds

2 Baths

1,422 SqFt


Save
$ 299,000
Est. payment | /mo
Save

3 Beds

2 Baths

1,422 SqFt

Key Details

Property Type Single Family Home

Sub Type Single Family Detached

Listing Status Active

Purchase Type For Sale

Square Footage 1,422 sqft

Price per Sqft $210

MLS Listing ID LSA6128276

Style Other

Bedrooms 3

Full Baths 2

HOA Y/N No

Year Built 2026

Annual Tax Amount $539

Tax Year 2025

Lot Size 6,969 Sqft

Acres 0.16

Lot Dimensions 60 X 120

Property Sub-Type Single Family Detached

Source lsar

Property Description

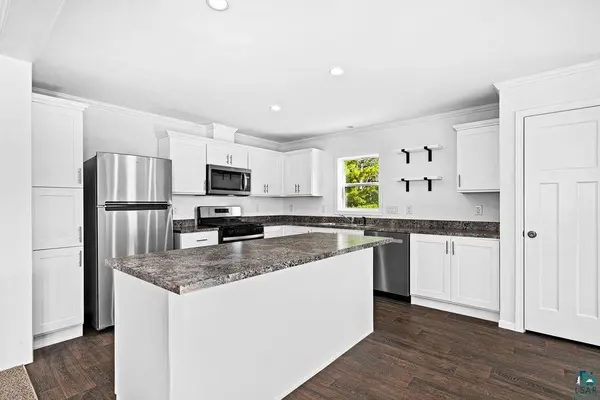
Brand New Construction! Enjoy modern comfort tailored to your needs with this open concept home in East End. Spacious living area flows seamlessly into your kitchen/dining area featuring a breakfast bar and abundant cupboard space. Enjoy peace of mind will all new stainless-steel appliances as well. Primary Suite is equipped with a full master bath and walk in closet, two additional bedrooms offer more space for family, guests, or an office space with another full bathroom steps from their doors. Main floor laundry area with washer and dryer hookups, freshly installed furnace and water heater. Located on a spacious lot with off-street parking, just a few miles from Lake Superior, local restaurants, and shopping.

Location

State WI

County Douglas County

Area Lsar

Direction East 5th st to 22nd Ave E, left on E 11th st, property is the left

Rooms

Basement Slab/Engineer Report

Dining Room Combine with Kitchen, Eat-In Kitchen

Interior

Interior Features Walk-In Closet(s), Main Floor Laundry, Dryer Hook-Ups, Washer Hookup

Heating Natural Gas

Cooling Central Air

Fireplace false

Appliance Dishwasher, Microwave, Range, Refrigerator

Exterior

Exterior Feature Deck

Parking Features Off Street, Gravel

View Y/N No

Garage No

Building

Lot Description Level

Story 1

Sewer Public Sewer

Water City

Architectural Style Other

Structure Type Vinyl

Schools

High Schools Superior (Wi) #5663

School District Superior (Wi) #5663

Others

Acceptable Financing Cash, Conventional, FHA, VA

Listing Terms Cash, Conventional, FHA, VA

Nearby Locations

GET MORE INFORMATION

Anthony Jennings
Anthony Jennings

Broker-Owner Lic# 44683-90

+1(715) 209-6841

707 Main St W, Ashland, WI 54806

Name
Phone*
Message
Go tour this home

2309 E 11th St