
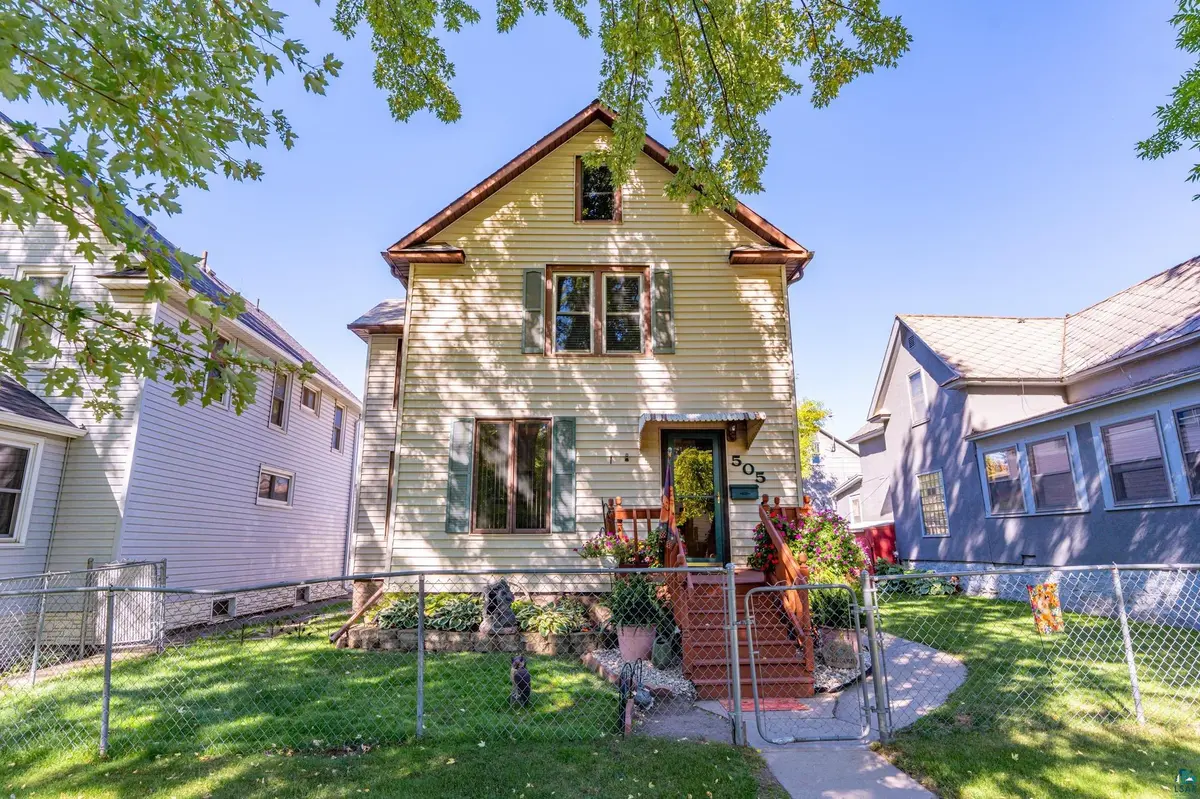

505 S 6th St, Virginia, MN 55792
REQUEST A TOUR If you would like to see this home without being there in person, select the "Virtual Tour" option and your agent will contact you to discuss available opportunities.
In-PersonVirtual Tour
Listed by Sherry Anderson Vermilion Land Office, Inc
$ 195,000
Est. payment | /mo

4 Beds

3 Baths

2,778 SqFt


Save
$ 195,000
Est. payment | /mo
Save

4 Beds

3 Baths

2,778 SqFt

Key Details

Property Type Single Family Home

Sub Type Single Family Detached

Listing Status Active

Purchase Type For Sale

Square Footage 2,778 sqft

Price per Sqft $70

MLS Listing ID LSA6128273

Style Traditional

Bedrooms 4

Full Baths 1

Half Baths 1

HOA Y/N No

Year Built 1900

Annual Tax Amount $1,744

Tax Year 2026

Lot Size 6,098 Sqft

Acres 0.14

Lot Dimensions 48x120

Property Sub-Type Single Family Detached

Source lsar

Property Description

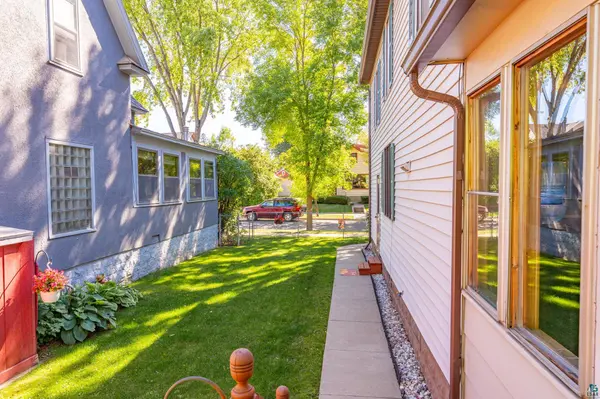
Beautifully updated 4 bedrm, 2 bth, home offering comfortable living and plenty of space both inside and out! The open concept kitchen flows seamlessly into the dining and living areas, creating a welcoming space for everyday living and entertaining. The kitchen features newer appliances and a convenient pantry. Enjoy the changing seasons from the inviting 4 season porch. Recent improvements include a new furnace, A/C, patio and deck, and nicely landscaped yard. The fenced in yard offers great outdoor space, while the 2.5 stall detached garage provides ample room for vehicles, toys and storage. Relax and unwind in the sauna complete with a shower. Situated on 2 city lots in a great in town location close to shopping, dining and other amenities. A wonderful combination of updates, space and convenience!

Location

State MN

County St. Louis County

Area Lsar

Direction Hwy 53 to 2nd Avenue West to West on 6th Street South to house #.

Rooms

Basement Full

Dining Room Breakfast Bar, Informal Dining Room

Interior

Interior Features Garage Door Opener(s)

Heating Baseboard, Natural Gas, Electric

Cooling Central Air

Fireplaces Number 1

Fireplaces Type Free Standing

Fireplace true

Appliance Dishwasher, Dryer, Microwave, Range, Refrigerator, Washer

Exterior

Exterior Feature Deck, Fenced Yard, Patio, Gutters & Downspouts

Parking Features Concrete

Garage Spaces 2.0

View Y/N No

Roof Type Asphalt Shingle

Garage Yes

Building

Lot Description Tree Coverage - Light, Level

Story 1.25

Foundation Concrete

Sewer Public Sewer

Water City

Architectural Style Traditional

Structure Type Vinyl

Schools

High Schools Rock Ridge #2909

School District Rock Ridge #2909

Others

Acceptable Financing Cash, Conventional, FHA, VA

Listing Terms Cash, Conventional, FHA, VA

Nearby Locations

GET MORE INFORMATION

Anthony Jennings
Anthony Jennings

Broker-Owner Lic# 44683-90

+1(715) 209-6841

707 Main St W, Ashland, WI 54806

Name
Phone*
Message
Go tour this home

505 S 6th St