
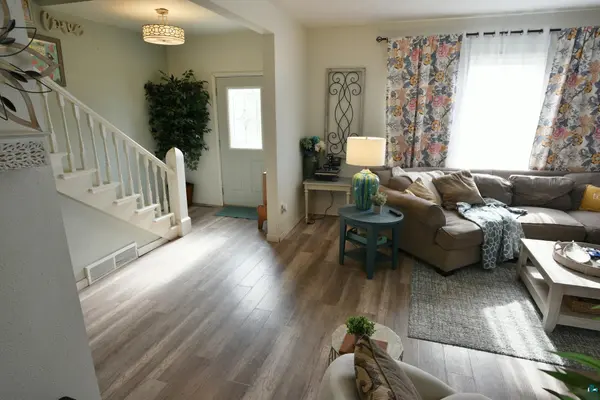

2113 5th St E, Ashland, WI 54806
REQUEST A TOUR If you would like to see this home without being there in person, select the "Virtual Tour" option and your agent will contact you to discuss available opportunities.
In-PersonVirtual Tour
Listed by Jon Wheeler Blue Water Realty, LLC
$ 299,000
Est. payment | /mo

3 Beds

2 Baths

1,900 SqFt


Save
$ 299,000
Est. payment | /mo
Save

3 Beds

2 Baths

1,900 SqFt

Key Details

Property Type Single Family Home

Sub Type Single Family Detached

Listing Status Active

Purchase Type For Sale

Square Footage 1,900 sqft

Price per Sqft $157

MLS Listing ID LSA6128270

Style Traditional

Bedrooms 3

Three Quarter Bath 2

HOA Y/N No

Year Built 1900

Annual Tax Amount $2,766

Tax Year 2026

Lot Size 10,890 Sqft

Acres 0.25

Lot Dimensions 80'x40'

Property Sub-Type Single Family Detached

Source lsar

Property Description

A lucky piece of history... Years ago apparently, someone tried moving three homes from Madline Island across the ice, only one made it - and here it is! This home offers a whole lot for someone looking for a spacious home and property in town! It's quite a nice place, with plenty of room to enjoy inside and out. The main floor is all living space, w/an office, and a 3/4 bath with laundry. The upper level has three bedrms, and a 3/4 bath. Seller says basement stays nice and dry. Great deck out back, and fenced in yard. Insulated 20'x20' outbuilding makes a sweet studio or bonus space. 26'x28' garage offers even more space to utilize. Fiber optic internet. BONUS! Seller will provide Buyer a 13 month Basic Home Warranty from Universal Home Protection - see uhpwarranty.com for more details.

Location

State WI

County Ashland County

Area Lsar

Direction In Ashland, from Hwy 2, take E 22nd Ave South, turn right on 5th St E, property on the right.

Rooms

Basement Partial

Dining Room Formal Dining Room

Interior

Interior Features Main Floor Laundry, Dryer Hook-Ups, Washer Hookup

Heating Forced Air, Natural Gas

Cooling Window Unit(s)

Fireplace false

Appliance Dryer, Range, Refrigerator, Washer

Exterior

Exterior Feature Deck, Fenced Yard

Garage Spaces 2.0

View Y/N No

Roof Type Asphalt Shingle

Garage Yes

Building

Lot Description Level

Story 2

Foundation Concrete, Poured Concrete

Sewer Public Sewer

Water City

Architectural Style Traditional

Structure Type Vinyl

Schools

High Schools Ashland (Wi) #170

School District Ashland (Wi) #170

Nearby Locations

GET MORE INFORMATION

Anthony Jennings
Anthony Jennings

Broker-Owner Lic# 44683-90

+1(715) 209-6841

707 Main St W, Ashland, WI 54806

Name
Phone*
Message
Go tour this home

2113 5th St E