
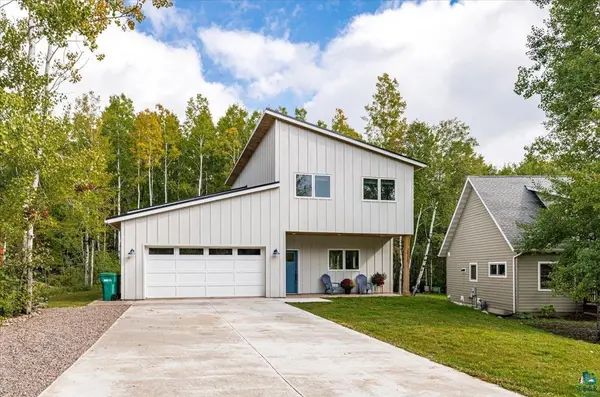

2828 Snowy Owl Cr, Duluth, MN 55804
REQUEST A TOUR If you would like to see this home without being there in person, select the "Virtual Tour" option and your agent will contact you to discuss available opportunities.
In-PersonVirtual Tour
Listed by Casey Knutson Carbert Edmunds Company, LLP
$ 749,900
Est. payment | /mo

4 Beds

2 Baths

2,490 SqFt


Save
$ 749,900
Est. payment | /mo
Save

4 Beds

2 Baths

2,490 SqFt

Key Details

Property Type Single Family Home

Sub Type Single Family Detached

Listing Status Active

Purchase Type For Sale

Square Footage 2,490 sqft

Price per Sqft $301

MLS Listing ID LSA6128266

Style Traditional

Bedrooms 4

Full Baths 1

Three Quarter Bath 1

HOA Fees $200/ann

HOA Y/N Yes

Year Built 2024

Annual Tax Amount $6,288

Tax Year 2026

Lot Size 0.280 Acres

Acres 0.28

Lot Dimensions irr

Property Sub-Type Single Family Detached

Source lsar

Property Description

Stunning newer construction in Hawk Ridge Estates! Built in 2024, this 4-bed, 2-bath home is an outdoor enthusiast's dream with access to Lester Park trails at the end of the street! Designed with a warm Scandinavian feel, this home offers tree-filled views from nearly every window. The open-concept main level offers a gorgeous kitchen with blue cabinets, center island with extra storage, quartz countertops, and stainless appliances, including an induction range. The dining area offers a modern chandelier and built-ins with butcher block countertops, then flows into the spacious living room with slider leading to the patio and backyard. There is a main floor primary bedroom with walk-in closet and 3/4 bath featuring a stylish blue vanity and quartz countertop, convenient main floor laundry, and LVT flooring throughout. Upstairs, you'll find 3 bedrooms, a full bath, and a nice-sized rec room, all with LVT flooring. An attic provides excellent storage and offers potential for future living space. Outside, enjoy the cozy covered front porch, LP SmartSide siding, 2-car attached garage, ample parking, and a backyard that backs up to the woods. With easy access to Lester Park's hiking, biking, and skiing trails, Amity Creek, and snowmobile trails, don't miss out on this beautiful home in an incredible setting! Schedule a showing today!

Location

State MN

County St. Louis County

Area Lsar

Direction E Superior St, up N 52nd Ave E, right Broadwing Dr, right Snowy Owl Circle

Rooms

Basement Slab

Dining Room Combine with Kitchen, Combine with Living Room, Eat-In Kitchen

Interior

Interior Features Ceiling Fan(s), Kitchen Island, Main Floor Laundry

Heating Ductless Mini-Split, Electric

Cooling Ductless Mini-Split

Fireplace false

Appliance Dishwasher, Dryer, Microwave, Range, Refrigerator, Washer

Exterior

Exterior Feature Patio

Parking Features Concrete

Garage Spaces 2.0

View Y/N Yes

View Panoramic

Garage Yes

Building

Story 2

Sewer Public Sewer

Water City

Architectural Style Traditional

Structure Type Engineered Wood

Schools

High Schools Duluth #709

School District Duluth #709

Others

HOA Fee Include Other

Nearby Locations

GET MORE INFORMATION

Anthony Jennings
Anthony Jennings

Broker-Owner Lic# 44683-90

+1(715) 209-6841

707 Main St W, Ashland, WI 54806

Name
Phone*
Message
Go tour this home

2828 Snowy Owl Cr