
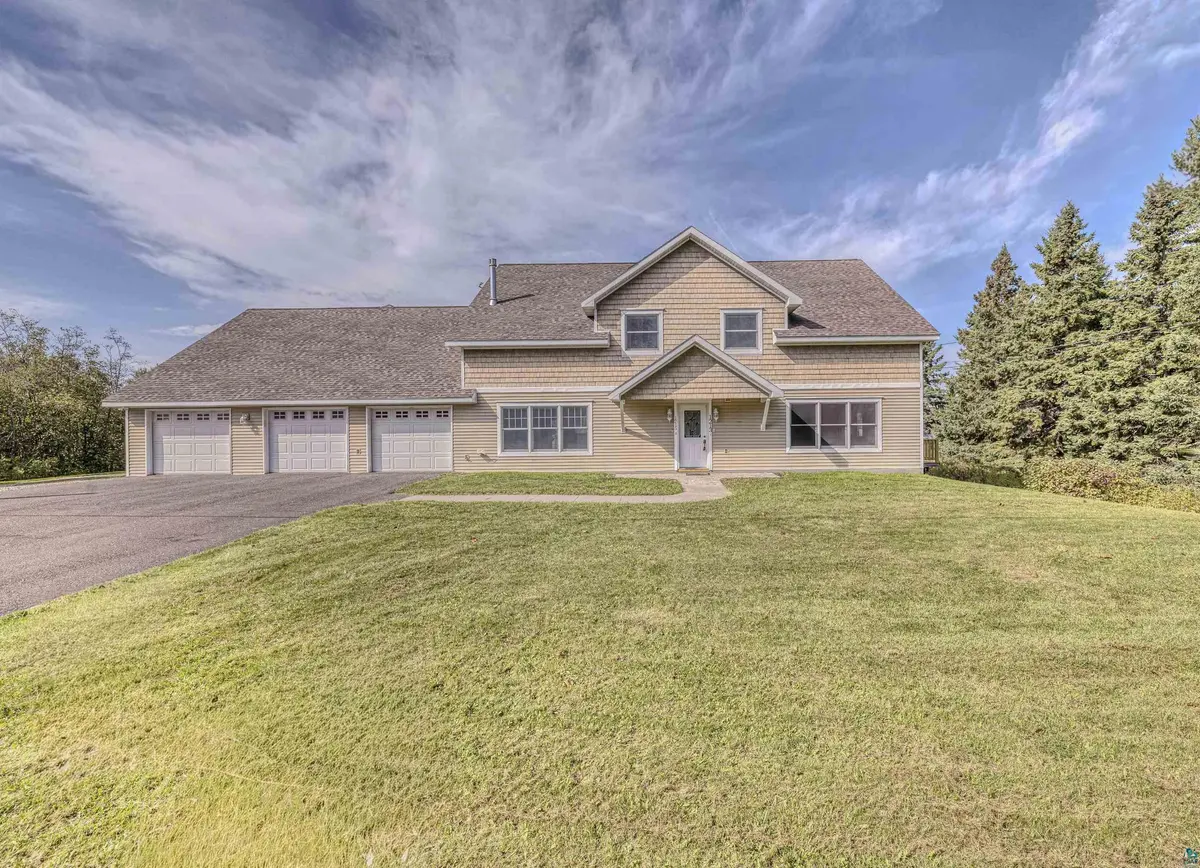



5 Beds
4 Baths
4,992 SqFt
5 Beds
4 Baths
4,992 SqFt
Key Details
Property Type Single Family Home
Sub Type Single Family Detached
Listing Status Active
Purchase Type For Sale
Square Footage 4,992 sqft
Price per Sqft $135
MLS Listing ID LSA6128250
Style Contemporary
Bedrooms 5
Full Baths 1
Three Quarter Bath 3
HOA Y/N No
Year Built 2003
Annual Tax Amount $7,223
Tax Year 2025
Lot Size 0.500 Acres
Acres 0.5
Lot Dimensions 128 x 200
Property Sub-Type Single Family Detached
Source lsar
Property Description
Location
State WI
County Douglas County
Area Lsar
Direction In Superior's East End on 22nd Ave East off of East 12th St.
Rooms
Basement Slab
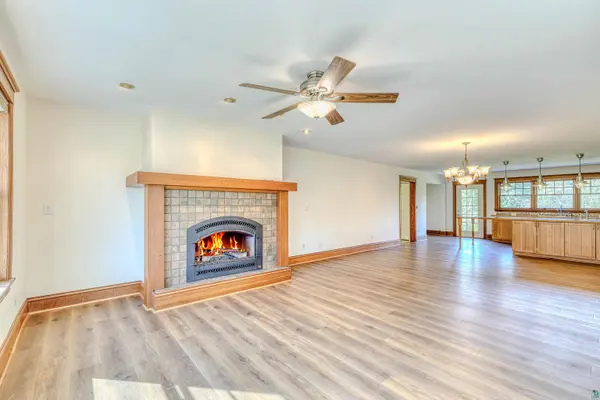
Dining Room Breakfast Bar, Combine with Kitchen, Eat-In Kitchen, Informal Dining Room
Interior
Interior Features Ceiling Fan(s), Garage Door Opener(s), Kitchen Island, Tiled Floors, Walk-In Closet(s), Drywall, Foyer-Entrance, Patio Door, Main Floor Laundry, Second Floor Laundry, Dryer Hook-Ups, Washer Hookup
Heating Boiler, In Floor Heat, Hot Water, Natural Gas
Cooling Wall Unit(s), Ductless Mini-Split
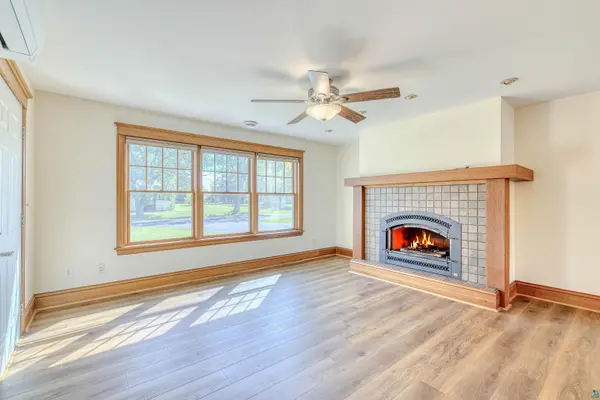
Fireplaces Number 1
Fireplaces Type Gas
Fireplace true
Appliance Dishwasher, Dryer, Range, Refrigerator
Exterior
Exterior Feature Deck, Patio
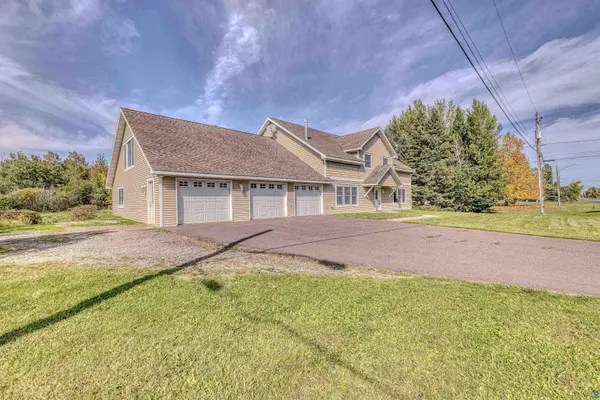
Parking Features Off Street, Asphalt
Garage Spaces 3.0
View Y/N No
Roof Type Asphalt Shingle
Garage Yes
Building
Lot Description Landscaped
Story 2
Foundation Poured Concrete
Sewer Public Sewer
Water City
Architectural Style Contemporary
Structure Type Aluminum,Vinyl
Schools
High Schools Superior (Wi) #5663
School District Superior (Wi) #5663
Others
Acceptable Financing Cash, Conventional, FHA, VA
Listing Terms Cash, Conventional, FHA, VA
Nearby Locations
GET MORE INFORMATION
Broker-Owner Lic# 44683-90