
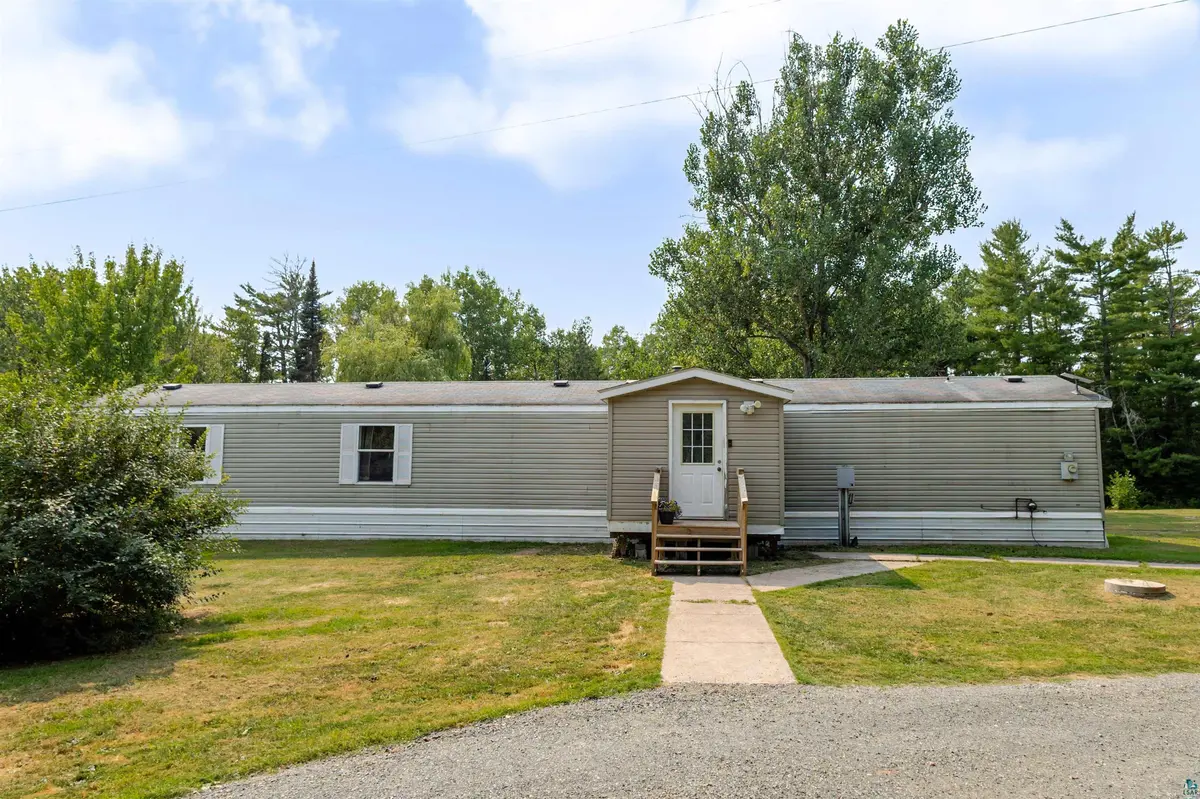
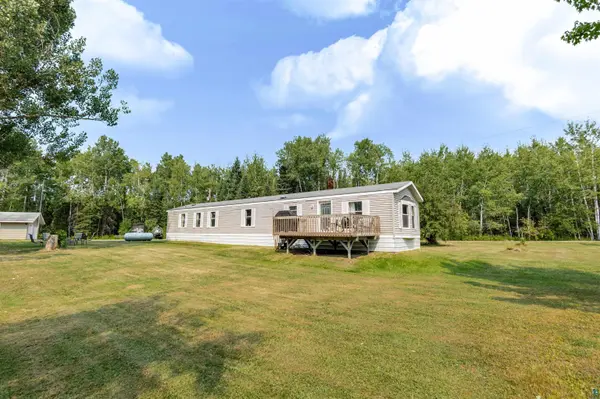

4699 E Eskelson Rd, Superior, WI 54880
REQUEST A TOUR If you would like to see this home without being there in person, select the "Virtual Tour" option and your agent will contact you to discuss available opportunities.
In-PersonVirtual Tour
Listed by Danika McLaughlin RE/MAX Results
$ 190,000
Est. payment | /mo

3 Beds

2 Baths

1,300 SqFt


Save
$ 190,000
Est. payment | /mo
Save

3 Beds

2 Baths

1,300 SqFt

Key Details

Property Type Single Family Home

Sub Type Single Family Detached

Listing Status Active

Purchase Type For Sale

Square Footage 1,300 sqft

Price per Sqft $146

MLS Listing ID LSA6128247

Style Single Wide

Bedrooms 3

Full Baths 1

Three Quarter Bath 1

HOA Y/N No

Year Built 2001

Annual Tax Amount $1,056

Tax Year 2025

Lot Size 5.330 Acres

Acres 5.33

Lot Dimensions 385 X 400

Property Sub-Type Single Family Detached

Source lsar

Property Description

Sitting on just over 5 acres (5.33) and just waiting for YOU is this Updated and Move-in Ready 3 bdrm/2 bath Manufactured Home. The 2001 built home features one level living with many modern amenities. The HUGE kitchen has a ton of cabinetry, eat-in counterspace, comes with Stainless Steel Appliances and your own dishwasher too! The Kitchen combines with the Living Room to make for a good amount of entertaining space. 2 bedrooms and a Full bathroom on one end of the home, and the other end provides your very own Primary bed/bath en-suite with Walk-in Closet too! A laundry nook and Central Air wrap up the homes features. Outside there is a large 2 car garage with it's own Man Cave on the back with a pool table and bar setup. A beautiful setting awaits you here, and you'll only have to drive 10 minutes to get to Superior, Welcome Home!

Location

State WI

County Douglas County

Area Lsar

Direction From Superior take County Rd A to a left on Eskelson

Rooms

Basement None

Interior

Heating Forced Air

Fireplace false

Exterior

Garage Spaces 2.0

View Y/N No

Garage Yes

Building

Story 1

Sewer Holding Tank, Private Sewer

Water Drilled, Private

Architectural Style Single Wide

Structure Type Vinyl

Schools

High Schools Superior (Wi) #5663

School District Superior (Wi) #5663

Nearby Locations

GET MORE INFORMATION

Anthony Jennings
Anthony Jennings

Broker-Owner Lic# 44683-90

+1(715) 209-6841

707 Main St W, Ashland, WI 54806

Name
Phone*
Message
Go tour this home

4699 E Eskelson Rd