

9625 Buskey Bay Dr, Iron River, WI 54847
REQUEST A TOUR If you would like to see this home without being there in person, select the "Virtual Tour" option and your agent will contact you to discuss available opportunities.
In-PersonVirtual Tour
Listed by Mike Sauvola Coldwell Banker Realty - Iron River
$ 1,800,000
Est. payment | /mo

8 Beds

6 Baths

6,524 SqFt


Save
$ 1,800,000
Est. payment | /mo
Save

8 Beds

6 Baths

6,524 SqFt

Key Details

Property Type Single Family Home

Sub Type Single Family Detached

Listing Status Active

Purchase Type For Sale

Square Footage 6,524 sqft

Price per Sqft $275

MLS Listing ID LSA6128238

Style Ranch

Bedrooms 8

Full Baths 2

Half Baths 2

Three Quarter Bath 2

HOA Y/N No

Year Built 2007

Annual Tax Amount $21,859

Tax Year 2025

Lot Size 2.250 Acres

Acres 2.25

Lot Dimensions Irregular

Property Sub-Type Single Family Detached

Source lsar

Property Description

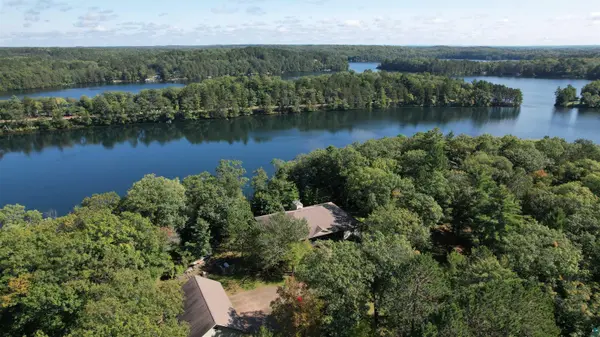
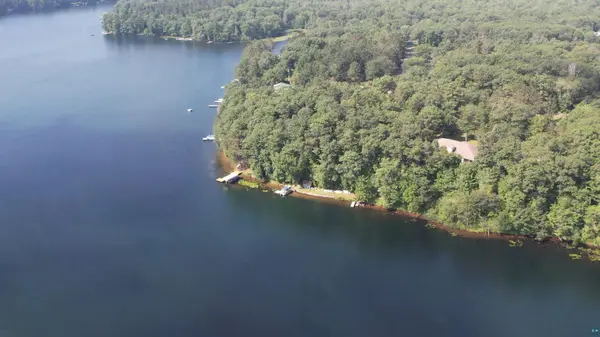
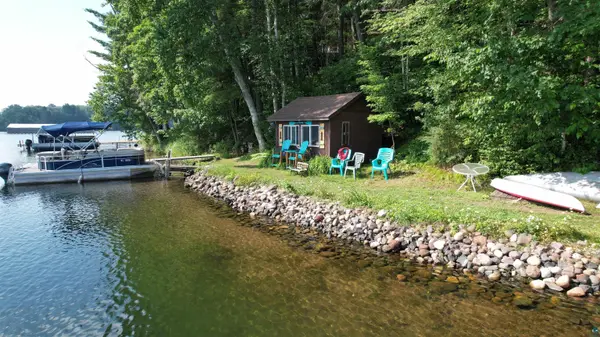
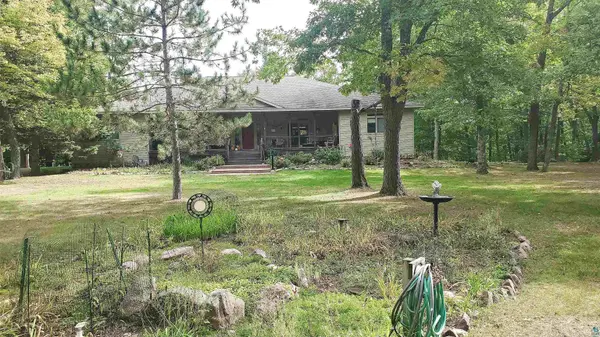
MOTIVATED SELLERS! Located on beautiful Buskey Bay, one of 7 interconnected lakes on the Pike Lake Chain in Iron River, Wisconsin, this family compound with a main lodge & 2 guest cottages provides opportunity for endless recreational activities like boating, fishing, kayaking, swimming, or exploring the trails, forests, and lakes of the Iron River area on your ATV or snowmobile. This magnificent waterfront estate features symmetrical architectural design. Built under one roofline, the grand property opens into two completely independent luxury wings. With a total of eight bedrooms and six bathrooms, it offers the perfect balance of shared grandeur and absolute individual privacy. Each side of the home mirrors the other in absolute perfect scale. On the main level each private wing boasts a primary suite with a walk in closet and luxurious spa like bathroom with a separate tub and shower. A secondary bedroom on the main level is supplemented by a half bath next to a full open concept kitchen with pantry, dining area, great room, and main floor laundry room. The lower level of each unit has large 2 bedrooms, a bathroom with a step-in shower, a huge family room and a large storage room. This structural layout provides independent luxury living, under a single commanding roofline—the ultimate configuration for co-buyers or multi-generational families. Enhancing the hosting capacity are the two beautiful original log guest cabins nestled outside. These cabins provide a rustic Northwoods contrast to the main estate, by complementing the modern luxury of the main home. This incredible property is much more than just a simple multi family home. It is an elite compound tailored explicitly for co-buyers or multi generational families. Located just about 10 minutes from downtown Iron River, 25 minutes to Lake Superior, and around 40 minutes to Duluth/Superior or Ashland. This is truly the ultimate private Northwoods retreat you have been waiting for.

Location

State WI

County Bayfield County

Area Lsar

Direction From Iron River: South on Hwy A 3 miles to Buskey Bay Dr on left. Stay left on Buskey Bay Dr. then straight to destination. Sign on Property.

Body of Water Buskey Bay

Rooms

Basement Full

Dining Room Combine with Living Room

Interior

Interior Features Ceiling Fan(s), Garage Door Opener(s), Hardwood Floors, Kitchen Island, Natural Woodwork, Walk-In Closet(s), Wet Bar, Patio Door, Main Floor Laundry, Washer Hookup

Heating Fireplace(s), Forced Air, Wood, Propane

Cooling Central Air

Fireplaces Number 2

Fireplaces Type Wood Burning

Fireplace true

Appliance Dishwasher, Dryer, Exhaust Fan, Microwave, Range, Refrigerator, Washer

Exterior

Exterior Feature Deck, Dock, Porch

Parking Features Gravel

Garage Spaces 4.0

Waterfront Description Inland Lake

View Y/N Yes

View Inland Lake, Limited

Roof Type Asphalt Shingle

Garage Yes

Building

Lot Description Irregular Lot, Tree Coverage - Light, Level

Story 1

Foundation Poured Concrete

Sewer Private Sewer, Drain Field

Water Private, Drilled

Architectural Style Ranch

Structure Type Vinyl

Schools

High Schools Maple (Wi) #3297

School District Maple (Wi) #3297

Nearby Locations

GET MORE INFORMATION

Anthony Jennings
Anthony Jennings

Broker-Owner Lic# 44683-90

+1(715) 209-6841

707 Main St W, Ashland, WI 54806

Name
Phone*
Message
Go tour this home

9625 Buskey Bay Dr