

15 Locust Dr, Babbitt, MN 55706-0000
REQUEST A TOUR If you would like to see this home without being there in person, select the "Virtual Tour" option and your agent will contact you to discuss available opportunities.
In-PersonVirtual Tour
Listed by Andrea Zupancich Z' Up North Realty
$ 185,000
Est. payment | /mo

4 Beds

3 Baths

1,086 SqFt


Save
$ 185,000
Est. payment | /mo
Save

4 Beds

3 Baths

1,086 SqFt

Key Details

Property Type Single Family Home

Sub Type Single Family Attached

Listing Status Active

Purchase Type For Sale

Square Footage 1,086 sqft

Price per Sqft $170

MLS Listing ID LSA6128194

Style Multi-Level

Bedrooms 4

Full Baths 1

Three Quarter Bath 1

HOA Y/N No

Year Built 1966

Annual Tax Amount $1,682

Tax Year 2026

Lot Size 0.340 Acres

Acres 0.34

Lot Dimensions 137.00 x 124.00

Property Sub-Type Single Family Attached

Source lsar

Property Description

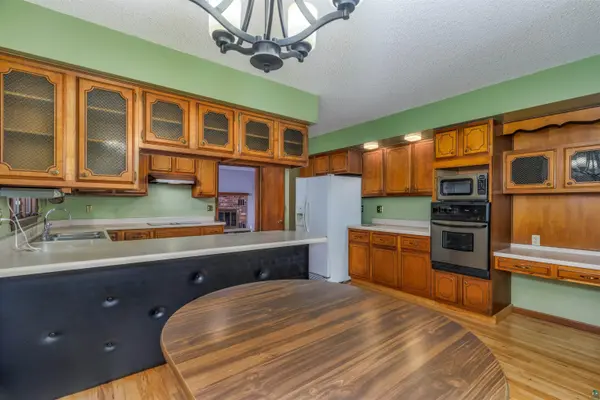
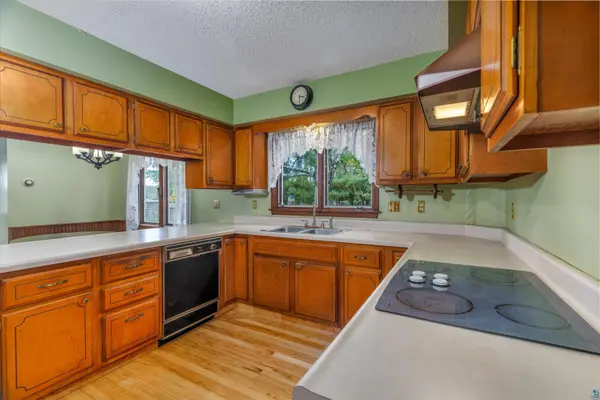
Extra lot, extra yard, extra room to make it yours. Solid home with lots of extra space, and a 24x32 shop. 3+ BR/3 BA two story home featuring 1978 sq ft of space and a basement ready to finish as you want! The primary suite offers you a large bedroom, walk-in closet, and a private 3/4 bath. Two more spacious bedrooms share the upper level along with a full bath, plus a fourth room ready to be a hobby space, nursery, or office. The eat-in kitchen is the heart of the house with a long breakfast bar, hardwood floors, built-in desk, and the counter and cabinet space that makes cooking easy. The living room runs the width of the home, with a bay window, slider to the deck and yard, and a wood-burning fireplace. All this close to the school and the arena! New roof, updated electric, and an open basement ready for whatever you add next. Attached two-car garage plus a 24x32 pole building with a sauna started and waiting to be finished.

Location

State MN

County St. Louis County

Area Lsar

Direction Babbitt Road to Central, go right, to Locust, go left to house number on the left.

Rooms

Basement Full

Dining Room Breakfast Bar, Combine with Kitchen, Eat-In Kitchen

Interior

Interior Features Hardwood Floors, Sauna, Walk-In Closet(s)

Heating Baseboard, Hot Water, Oil

Cooling None

Fireplaces Number 1

Fireplaces Type Wood Burning

Fireplace true

Appliance Dishwasher, Dryer, Range, Washer

Exterior

Exterior Feature Deck

Parking Features Concrete

Garage Spaces 3.0

View Y/N No

Roof Type Asphalt Shingle

Garage Yes

Building

Story 2

Foundation Concrete

Sewer Public Sewer

Water City

Architectural Style Multi-Level

Structure Type Brick,Vinyl,Wood

Schools

High Schools St. Louis County #2142

School District St. Louis County #2142

Others

Acceptable Financing Cash, Conventional, FHA, VA

Listing Terms Cash, Conventional, FHA, VA

Nearby Locations

GET MORE INFORMATION

Anthony Jennings
Anthony Jennings

Broker-Owner Lic# 44683-90

+1(715) 209-6841

707 Main St W, Ashland, WI 54806

Name
Phone*
Message
Go tour this home

15 Locust Dr