

12 Davis Dr, Silver Bay, MN 55614
REQUEST A TOUR If you would like to see this home without being there in person, select the "Virtual Tour" option and your agent will contact you to discuss available opportunities.
In-PersonVirtual Tour
Listed by Gigi Maxwell Legacy Real Estate Group LLC
$ 179,900
Est. payment | /mo

2 Beds

1 Bath

768 SqFt


Save
$ 179,900
Est. payment | /mo
Save

2 Beds

1 Bath

768 SqFt

Key Details

Property Type Single Family Home

Sub Type Single Family Detached

Listing Status Active

Purchase Type For Sale

Square Footage 768 sqft

Price per Sqft $234

MLS Listing ID LSA6128128

Style Ranch

Bedrooms 2

Three Quarter Bath 1

HOA Y/N No

Year Built 1954

Annual Tax Amount $1,532

Tax Year 2026

Lot Size 9,583 Sqft

Acres 0.22

Lot Dimensions 72 x 135

Property Sub-Type Single Family Detached

Source lsar

Property Description

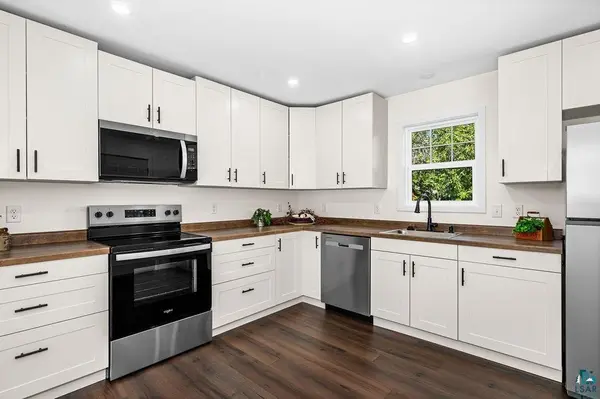
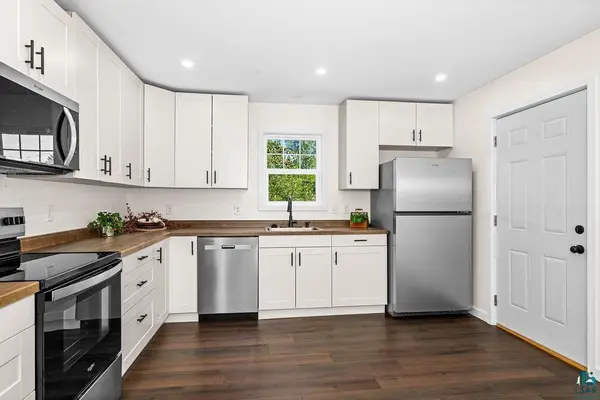
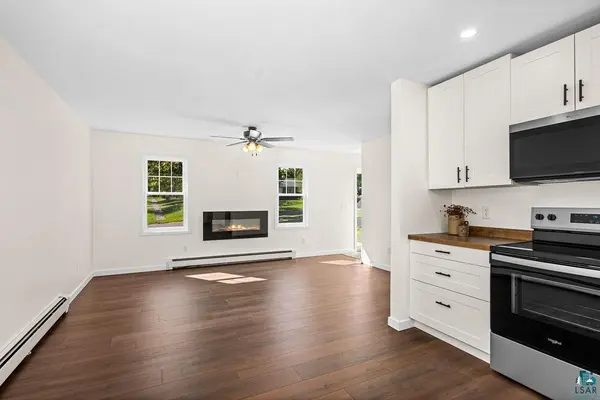
Everything is brand new in this bright, spacious, open floor plan, charming 2 bedroom home! Just move in and enjoy! Brand new kitchen . Kitchen cabinets with 40"uppers, soft-close doors/drawers, tons of counter space. Energy efficient appliances (to be included with full price offer).New easy to clean vinyl plank flooring throughout! LED lighting, ceiling fans, new, cozy electric fireplace and energy efficient blinds. Neutral color palette to add your own pop of color. Bathroom has large, 90" vanity with 2 sinks, tub/shower combo and area for a stackable washer/dryer. All new electrical wiring & electrical panel. All new plumbing, including water & sanitary lines replaced in the slab. Energy efficient heat/hot water combo unit. Extra ,added insulation and new sheetrock throughout entire home. New energy efficient windows, doors, LP Smart siding, roof , fascia, and seamless rain gutters on home and garage. Cozy, private back to the woods back yard. Located close to shopping center, trails, 3 State Parks Including Tettegouche, Split Rock and Gooseberry just minutes away and all the other amenities the North Shore has to offer! Make your appt to see this home today! This home is not for rent or lease.

Location

State MN

County Lake County

Area Lsar

Direction From Outer Dr to left on Shopping Center Dr to right on Banks Blvd to left on Davis Dr to property.

Rooms

Basement None

Dining Room Combine with Kitchen

Interior

Interior Features Ceiling Fan(s), Main Floor Laundry

Heating Baseboard, Hot Water, Natural Gas

Fireplaces Number 1

Fireplaces Type Electric

Fireplace true

Appliance Range, Refrigerator

Exterior

Parking Features Gravel

Garage Spaces 1.0

View Y/N Yes

View City Lights, Typical

Roof Type Asphalt Shingle

Garage Yes

Building

Story 1

Sewer Public Sewer

Water City

Architectural Style Ranch

Structure Type Engineered Wood

Schools

High Schools Lake Superior #381

School District Lake Superior #381

Others

Acceptable Financing Cash, Conventional

Listing Terms Cash, Conventional

Nearby Locations

GET MORE INFORMATION

Anthony Jennings
Anthony Jennings

Broker-Owner Lic# 44683-90

+1(715) 209-6841

707 Main St W, Ashland, WI 54806

Name
Phone*
Message
Go tour this home

12 Davis Dr