

2024 W 5th St, Duluth, MN 55804
REQUEST A TOUR If you would like to see this home without being there in person, select the "Virtual Tour" option and your agent will contact you to discuss available opportunities.
In-PersonVirtual Tour
Listed by Jeanne Tondryk Messina & Associates Real Estate
$ 145,000
Est. payment | /mo

2 Beds

1 Bath

798 SqFt


Save
$ 145,000
Est. payment | /mo
Save

2 Beds

1 Bath

798 SqFt

Key Details

Property Type Single Family Home

Sub Type Single Family Detached

Listing Status Active

Purchase Type For Sale

Square Footage 798 sqft

Price per Sqft $181

MLS Listing ID LSA6128122

Style Bungalow

Bedrooms 2

Three Quarter Bath 1

HOA Y/N No

Year Built 1889

Annual Tax Amount $1,944

Tax Year 2026

Lot Size 6,969 Sqft

Acres 0.16

Lot Dimensions 50x140

Property Sub-Type Single Family Detached

Source lsar

Property Description

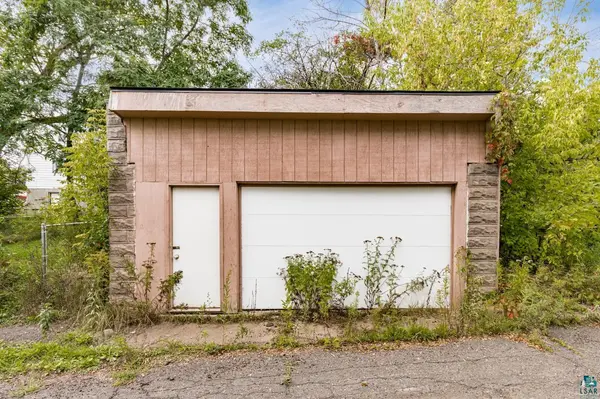
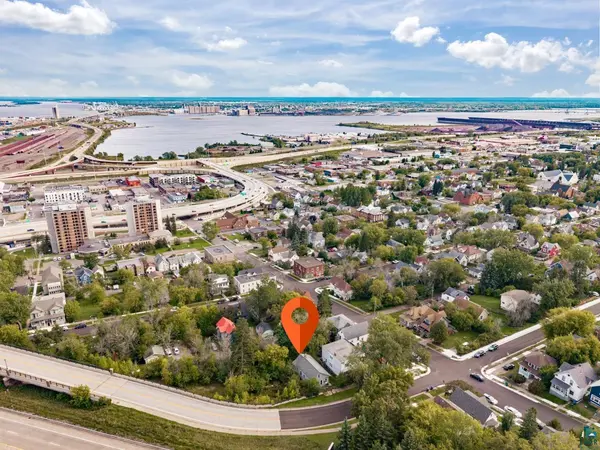
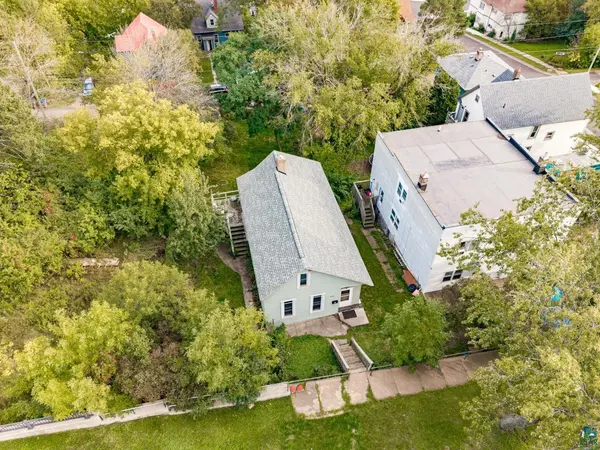
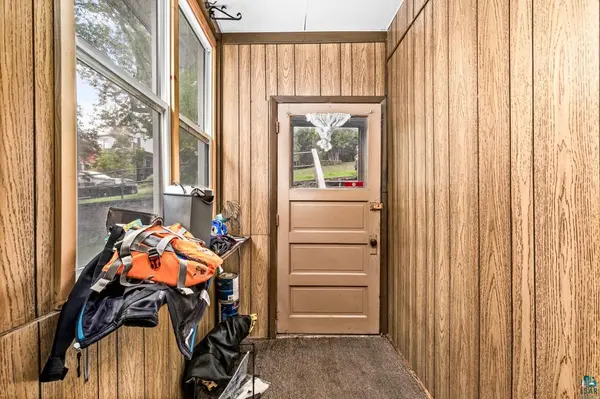
A wonderful opportunity in a convenient Duluth location, close to Lincoln Park and the popular Craft District! Owned by the same family for many years, this 2-bedroom home offers plenty of character along with the opportunity to add your own decorating touches. The main level features hardwood floors, a large bedroom, and a walk in 3/4 bath. The kitchen has classic birch cabinetry and opens to a cozy enclosed porch/deck area with access to the backyard—a nice spot to sit and enjoy the outdoors. Outside, you'll appreciate the steel siding, vinyl windows, a nice sized one-car garage, and a nice yard with a private area to enjoy. The walkout basement provides additional possibilities and convenient access to the backyard. With easy access to the freeway, mall area, downtown Duluth, Lincoln Park, and the Craft District, this longtime-owned home is ready for its next owner. Bring your ideas, add some fresh paint and decorating, and make it your own!

Location

State MN

County St. Louis County

Area Lsar

Direction 21st Ave W to W 5th St

Rooms

Basement Full

Dining Room Breakfast Bar, Eat-In Kitchen, Informal Dining Room

Interior

Interior Features Hardwood Floors, Tiled Floors, Drywall, Foyer-Entrance, Paneled

Heating Baseboard, Boiler, Natural Gas

Fireplace false

Appliance Dryer, Microwave, Range, Refrigerator, Washer

Exterior

Exterior Feature Deck

Parking Features Off Street

Garage Spaces 1.0

View Y/N Yes

View Typical

Roof Type Composition

Garage Yes

Building

Lot Description Tree Coverage - Medium, Rolling Slope

Story 1.25

Foundation Concrete

Sewer Public Sewer

Water City

Architectural Style Bungalow

Structure Type Steel Siding

Schools

High Schools Duluth #709

School District Duluth #709

Others

Acceptable Financing Cash, Conventional

Listing Terms Cash, Conventional

Nearby Locations

GET MORE INFORMATION

Anthony Jennings
Anthony Jennings

Broker-Owner Lic# 44683-90

+1(715) 209-6841

707 Main St W, Ashland, WI 54806

Name
Phone*
Message
Go tour this home

2024 W 5th St