
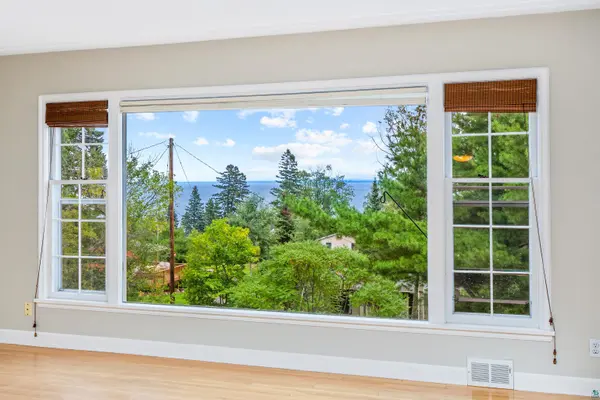

2524 Branch St, Duluth, MN 55812
REQUEST A TOUR If you would like to see this home without being there in person, select the "Virtual Tour" option and your agent will contact you to discuss available opportunities.
In-PersonVirtual Tour
Listed by Tiss Underdahl Overman Co Realtors
$ 565,000
Est. payment | /mo

3 Beds

2 Baths

1,774 SqFt


Save
$ 565,000
Est. payment | /mo
Save

3 Beds

2 Baths

1,774 SqFt

Key Details

Property Type Single Family Home

Sub Type Single Family Detached

Listing Status Active

Purchase Type For Sale

Square Footage 1,774 sqft

Price per Sqft $318

MLS Listing ID LSA6128119

Style Ranch

Bedrooms 3

Full Baths 1

Three Quarter Bath 1

HOA Y/N No

Year Built 1948

Annual Tax Amount $4,873

Tax Year 2026

Lot Size 0.340 Acres

Acres 0.34

Lot Dimensions 100 x 150

Property Sub-Type Single Family Detached

Source lsar

Property Description

Welcome to this charming and inviting 3-bed, 2 bath home on an oversized lot on the cul-de-sac of Branch St with gorgeous and dedicated views of Lake Superior! The spacious and bright living room features a lovely stone-faced wood-burning fireplace with built-ins and the formal dining room also has sweet original built-in corner cupboards. The kitchen has beautiful maple cabinets and Ely Gabbro (!) countertops, induction range, and a cute eating peninsula that opens the room to the living room and the view. All three bedrooms are spacious and sunny, and there's a fun and functional knotty-pine paneled workshop off the 3rd bedroom in the lower level with a walk-out door to the oversized partially-fenced back yard with plantings developed by Shoreview Natives--the bones are there! Both bathrooms are fully tiled and beautifully designed, with silestone countertips, and the lower level full bath has a terrific, deep soaking tub. The oak floors throughout shine upstairs and the lower level is carpeted for warmth. Mechanically, you won't need to do a thing; the house has been rewired with a new breaker box, plumbing lines replaced including the sewer line that ties into the main line through the backyard, an air-exchange installed and just last year an efficient heat-pump was installed with the furnace as a back-up, which also includes an air conditioning function. And the rear deck is designed for gathering, it's like being in a treehouse overlooking the many mature pines, while the front yard features lovely birch trees that have been treated regularly to extend their life as well as a vairiety of other species. And, there's a radon mitigation system! And it's incredibly efficient. What a great house!

Location

State MN

County St. Louis County

Area Lsar

Direction 26th Ave E, west on Branch St (dead end) to house.

Rooms

Basement Full

Dining Room Breakfast Bar, Formal Dining Room

Interior

Interior Features Eat In Kitchen, Garage Door Opener(s), Hardwood Floors, Natural Woodwork, Tiled Floors, Foyer-Entrance, Plaster Walls, Dryer Hook-Ups, Washer Hookup

Heating Forced Air, Heat Pump

Fireplaces Number 1

Fireplaces Type Wood Burning

Fireplace true

Appliance Dishwasher, Dryer, Microwave, Range, Refrigerator, Washer

Exterior

Exterior Feature Deck, Fenced Yard - Partial, Patio, Gutters & Downspouts

Parking Features Asphalt, Off Street, On Street

Garage Spaces 1.0

View Y/N Yes

View Lake Superior

Roof Type Asphalt Shingle

Garage Yes

Building

Lot Description Cul de Sac, Landscaped, Pub. Transit (w/in 6 blk), Tree Coverage - Medium, High, Rolling Slope

Story 1

Foundation Concrete

Sewer Public Sewer

Water City

Architectural Style Ranch

Structure Type Wood

Schools

High Schools Duluth #709

School District Duluth #709

Others

Acceptable Financing Cash, Conventional, VA

Listing Terms Cash, Conventional, VA

Nearby Locations

GET MORE INFORMATION

Anthony Jennings
Anthony Jennings

Broker-Owner Lic# 44683-90

+1(715) 209-6841

707 Main St W, Ashland, WI 54806

Name
Phone*
Message
Go tour this home

2524 Branch St