

2524 Providence Rd, Duluth, MN 55811
REQUEST A TOUR If you would like to see this home without being there in person, select the "Virtual Tour" option and your agent will contact you to discuss available opportunities.
In-PersonVirtual Tour
Listed by Michael Messina Messina & Associates Real Estate
$ 511,000
Est. payment | /mo

3 Beds

4 Baths

2,414 SqFt


Save
$ 511,000
Est. payment | /mo
Save

3 Beds

4 Baths

2,414 SqFt

Key Details

Property Type Single Family Home

Sub Type Single Family Detached

Listing Status Active

Purchase Type For Sale

Square Footage 2,414 sqft

Price per Sqft $211

MLS Listing ID LSA6128116

Style Traditional

Bedrooms 3

Full Baths 1

Half Baths 1

Three Quarter Bath 2

HOA Y/N No

Year Built 1990

Annual Tax Amount $5,398

Tax Year 2026

Lot Size 0.320 Acres

Acres 0.32

Lot Dimensions 134x105

Property Sub-Type Single Family Detached

Source lsar

Property Description

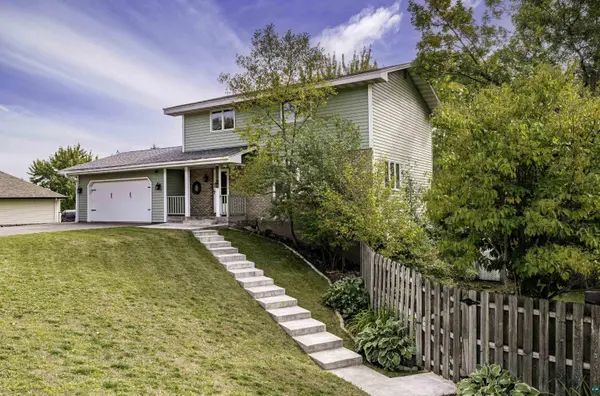
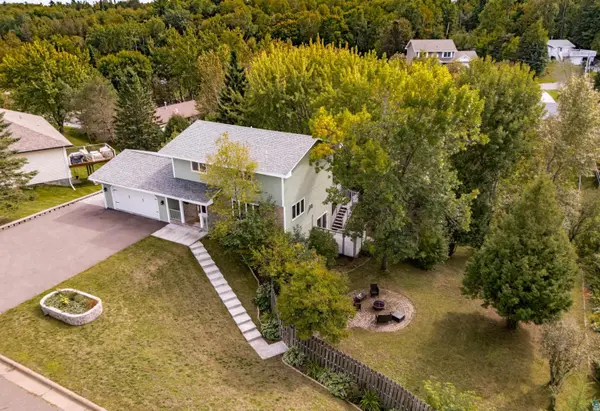
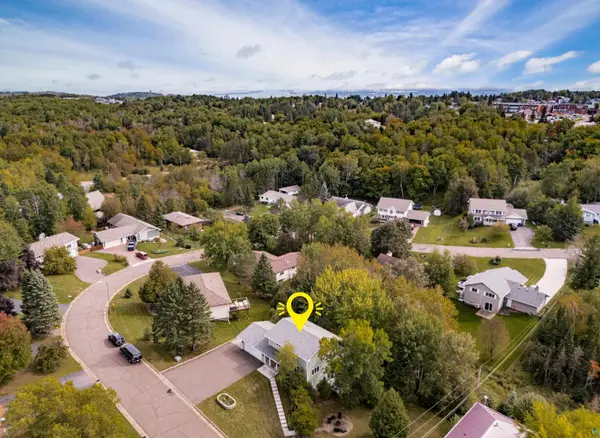
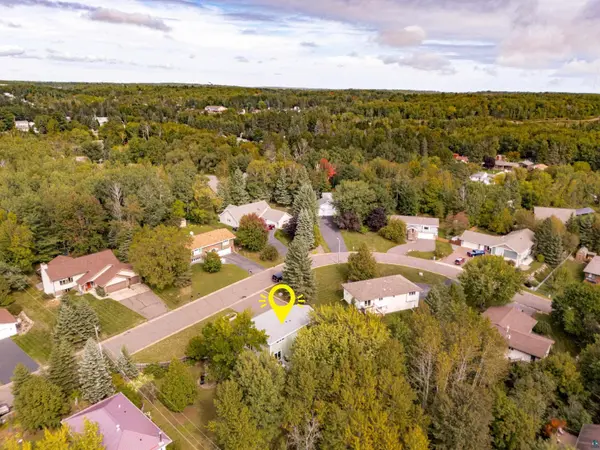
A wooded backyard, inviting living spaces, and plenty of room to enjoy the outdoors await at 2524 Providence Rd! This 3-bedroom, 4-bath home offers over 2,400 finished square feet on a spacious 0.32-acre lot. Large windows fill the main level with natural light, while a natural gas fireplace adds warmth to the living room. The updated kitchen features white cabinetry, stainless steel appliances, and a center island, with an adjoining dining area that opens to the two-tier deck. A half bath, coat closet, and access to the heated, attached two-car garage round out the main floor. All three bedrooms are together upstairs, including the primary with a walk-in closet and private three-quarter bath. An additional full bath serves the other two bedrooms. Downstairs, the spacious family room offers a second fireplace and walkout access to the lower deck and hot tub area, making it easy to unwind indoors or out. A three-quarter bath with a sauna, laundry room, and storage area complete the lower level. Outside, enjoy a fenced yard with mature trees, a fire pit area, and a storage shed. The wooded backyard and creek that flows in spring add to the private feel, while the two-tier deck offers space for grilling, relaxing, and gathering. Extra parking alongside the garage provides added flexibility. Enjoy nearby hiking and mountain biking at Piedmont and Brewer Park, along with nearby access to the Superior Hiking Trail and Duluth Traverse. With the mall, grocery stores, Lincoln Park, and downtown also conveniently close, this home brings together outdoor enjoyment and everyday convenience.

Location

State MN

County St. Louis County

Area Lsar

Direction Decker Rd to Providence Rd.

Rooms

Basement Full

Interior

Interior Features Sauna

Heating Baseboard, Fireplace(s), Natural Gas, Electric

Cooling Ductless Mini-Split

Fireplaces Number 2

Fireplaces Type Gas

Fireplace true

Exterior

Garage Spaces 2.0

View Y/N No

Garage Yes

Building

Story 2

Foundation Concrete

Sewer Public Sewer

Water City

Architectural Style Traditional

Structure Type Brick,Engineered Wood

Schools

High Schools Duluth #709

School District Duluth #709

Nearby Locations

GET MORE INFORMATION

Anthony Jennings
Anthony Jennings

Broker-Owner Lic# 44683-90

+1(715) 209-6841

707 Main St W, Ashland, WI 54806

Name
Phone*
Message
Go tour this home

2524 Providence Rd