

5134 Maple Grove Rd, Hermantown, MN 55811
REQUEST A TOUR If you would like to see this home without being there in person, select the "Virtual Tour" option and your agent will contact you to discuss available opportunities.
In-PersonVirtual Tour
Listed by Deanna Bennett Messina & Associates Real Estate
$ 715,000
Est. payment | /mo

3 Beds

4 Baths

2,530 SqFt


Save
$ 715,000
Est. payment | /mo
Save

3 Beds

4 Baths

2,530 SqFt

Key Details

Property Type Single Family Home

Sub Type Single Family Detached

Listing Status Active

Purchase Type For Sale

Square Footage 2,530 sqft

Price per Sqft $282

MLS Listing ID LSA6128113

Style Other

Bedrooms 3

Full Baths 2

Half Baths 1

Three Quarter Bath 1

HOA Y/N No

Year Built 1995

Annual Tax Amount $7,362

Tax Year 2026

Lot Size 2.200 Acres

Acres 2.2

Lot Dimensions 200x475

Property Sub-Type Single Family Detached

Source lsar

Property Description

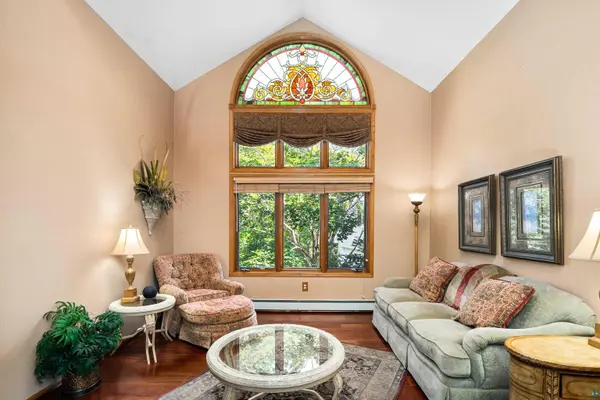
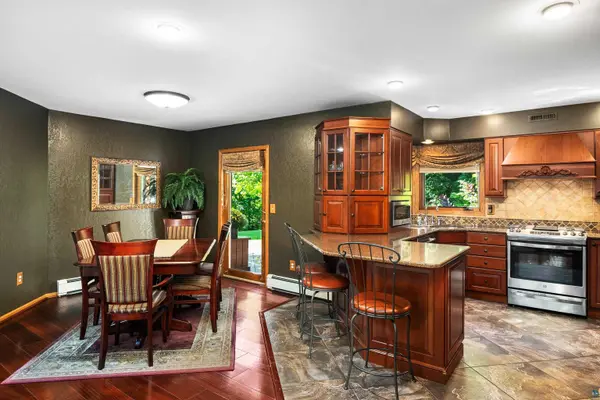
Drive up the tree-lined asphalt driveway, beneath a canopy of mature trees, and arrive at this well-maintained Hermantown home. Set back on a private 2+ acres, it welcomes you with lovely landscaping, a convenient turnaround, a three-car garage, and a stunning retaining wall with built-in lighting. With city water and sewer, you get the best of all worlds! Inside, the home feels welcoming! Special stained-glass windows catch the light, while the open kitchen connects easily to the living and dining areas. A main-floor family room gives you another comfortable place to spread out, and the back deck is ready for grilling and hanging out! Just add your flowers! Upstairs, you'll find three bedrooms, a handy second-floor laundry, and a Jack-and-Jill bath for kids or guests. A primary suite provides your own space with two sinks, a tub, and a walk-in closet! The fully finished lower-level rec room offers even more room for movie nights, hobbies, or a workout space, plus another “den” or guest space with an attached bath! So much storage, too! There's plenty to enjoy outside, too: a heavily wooded lot, private trails to wander, a garden area to make your own, and acreage that gives you room to breathe. And don't miss the upper level of the garage! A surprisingly comfy flex space with possibilities as a game room, party room, or whatever fits your life. Pretty, bright, and meticulously maintained inside and out, this Hermantown property has so much to offer.

Location

State MN

County St. Louis County

Area Lsar

Direction Miller Trunk Hwy, left on Maple Grove, take a left on 5134 Maple Grove Rd!

Rooms

Basement Full

Dining Room Breakfast Bar, Formal Dining Room

Interior

Interior Features Eat In Kitchen, Garage Door Opener(s), Tiled Floors, Walk-In Closet(s), Patio Door, Dryer Hook-Ups, Washer Hookup

Heating Baseboard, Boiler, In Floor Heat

Cooling Ductless Mini-Split

Fireplace false

Exterior

Parking Features Asphalt

Garage Spaces 3.0

View Y/N No

Roof Type Asphalt Shingle

Garage Yes

Building

Lot Description Tree Coverage - Heavy

Story 2

Foundation Poured Concrete

Sewer Public Sewer

Water City

Architectural Style Other

Structure Type Vinyl

Schools

High Schools Hermantown #700

School District Hermantown #700

Nearby Locations

GET MORE INFORMATION

Anthony Jennings
Anthony Jennings

Broker-Owner Lic# 44683-90

+1(715) 209-6841

707 Main St W, Ashland, WI 54806

Name
Phone*
Message
Go tour this home

5134 Maple Grove Rd