
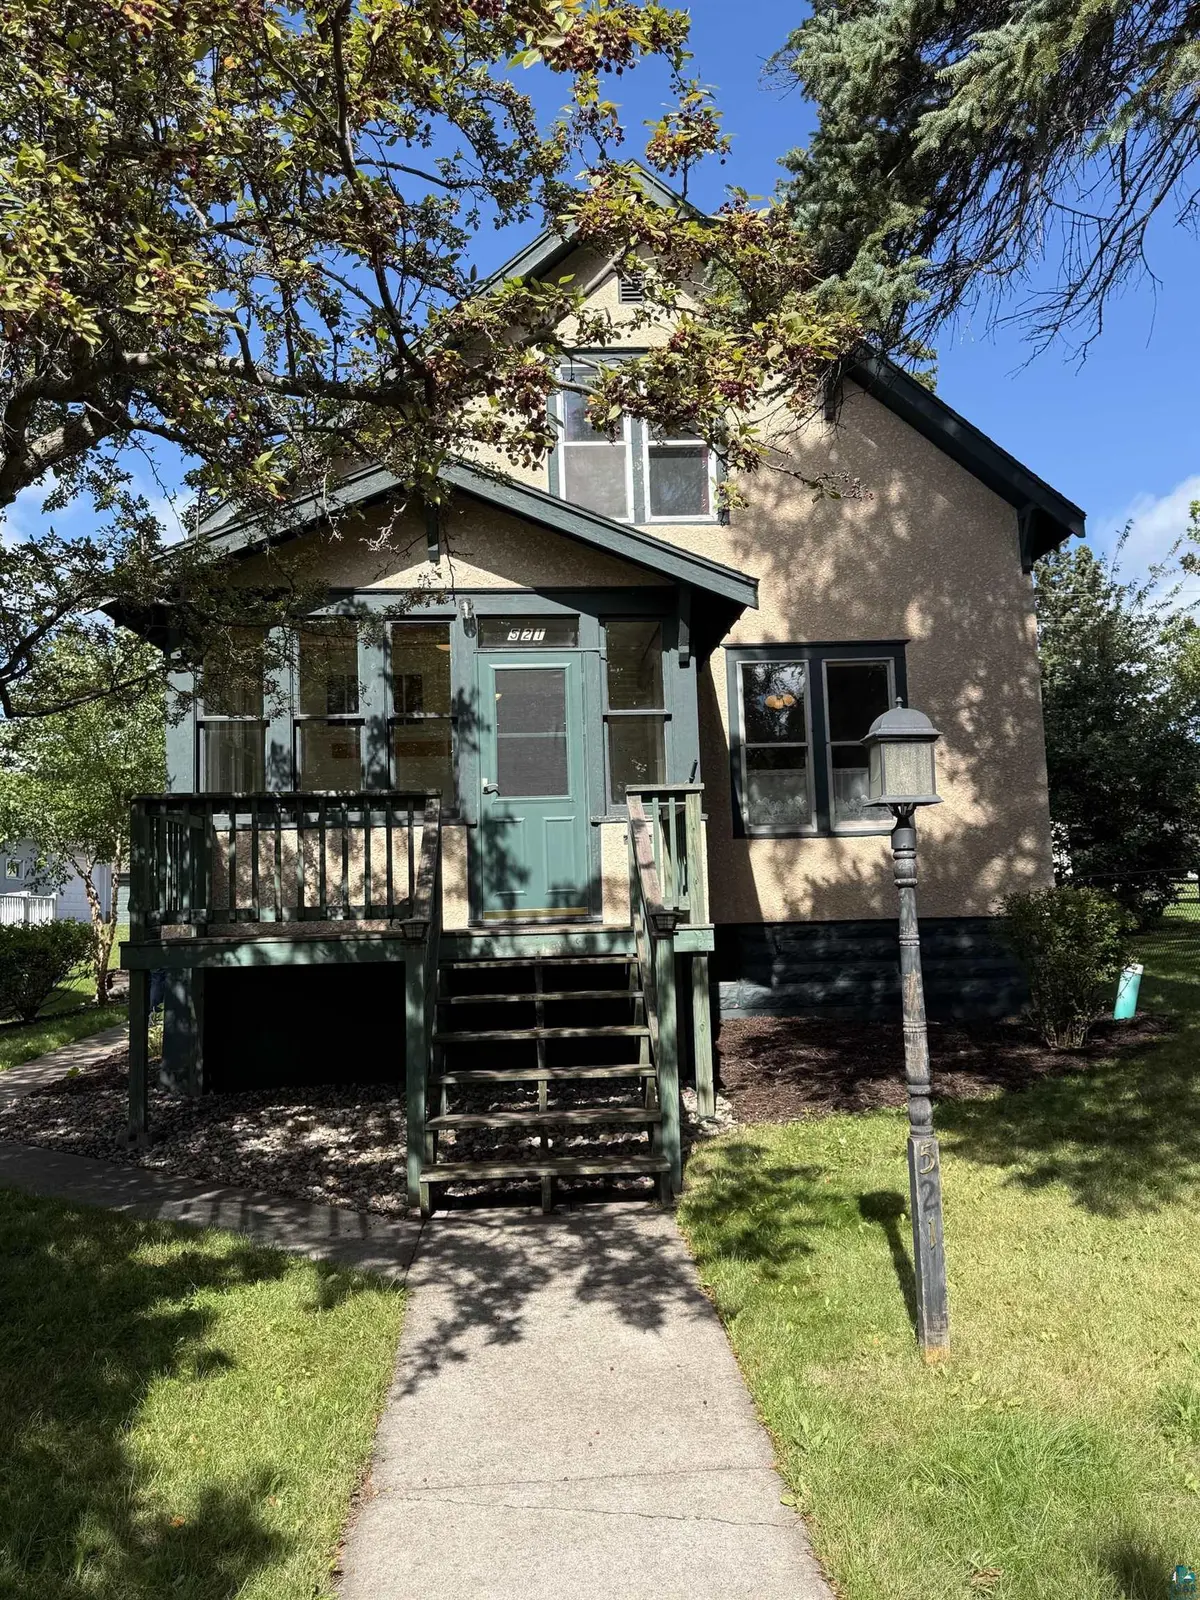

521 8th Ave, Two Harbors, MN 55616
REQUEST A TOUR If you would like to see this home without being there in person, select the "Virtual Tour" option and your agent will contact you to discuss available opportunities.
In-PersonVirtual Tour
Listed by Ruth Rabold Century 21 Atwood
$ 224,900
Est. payment | /mo

3 Beds

2 Baths

1,887 SqFt


Save
$ 224,900
Est. payment | /mo
Save

3 Beds

2 Baths

1,887 SqFt

Key Details

Property Type Single Family Home

Sub Type Single Family Detached

Listing Status Pending

Purchase Type For Sale

Square Footage 1,887 sqft

Price per Sqft $119

MLS Listing ID LSA6128104

Style Traditional

Bedrooms 3

Three Quarter Bath 2

HOA Y/N No

Year Built 1916

Annual Tax Amount $1,476

Tax Year 2026

Lot Size 6,969 Sqft

Acres 0.16

Lot Dimensions 50 x 140

Property Sub-Type Single Family Detached

Source lsar

Property Description

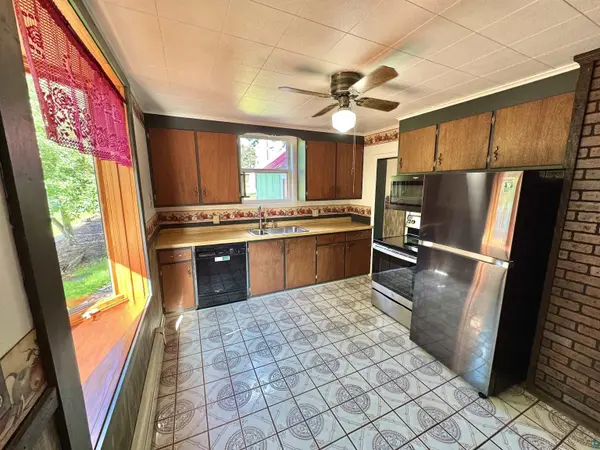
Solid, charming, and full of character! This well-built stucco and plaster home offers a wonderful blend of classic details and comfortable living spaces. The eat-in kitchen is complemented by a formal dining room that flows openly into the living room, creating a warm and inviting space for everyday living and entertaining. Enjoy natural light and extra living space year-round with a south-facing sun porch , plus a three-season room/greenhouse at the rear—perfect for relaxing, gardening, or enjoying the outdoors from the comfort of home. Outside, you'll find an adorable “She Shed,” a garage, and a nicely landscaped lot featuring two Honeycrisp apple trees, River Birch, hostas, and clematis. A property with solid construction, charming spaces, and plenty of garden appeal!

Location

State MN

County Lake County

Area Lsar

Direction Highway 61 to 6th St. Turn north to 8th Ave, East to 521 8th Ave.

Rooms

Basement Full

Dining Room Eat-In Kitchen, Formal Dining Room

Interior

Interior Features Ceiling Fan(s), Eat In Kitchen, Hardwood Floors, Tiled Floors, Walk-In Closet(s), Plaster Walls, Dryer Hook-Ups, Washer Hookup

Heating Baseboard, Boiler, Hot Water, Natural Gas

Cooling Window Unit(s)

Fireplace false

Appliance Microwave, Range, Refrigerator

Exterior

Exterior Feature Patio

Parking Features Off Street

Garage Spaces 1.0

View Y/N Yes

View Typical

Roof Type Asphalt Shingle

Garage Yes

Building

Lot Description Landscaped

Story 1.25

Foundation Concrete

Sewer Public Sewer

Water City

Architectural Style Traditional

Structure Type Stucco

Schools

High Schools Lake Superior #381

School District Lake Superior #381

Others

Acceptable Financing Cash, Conventional

Listing Terms Cash, Conventional

Nearby Locations

GET MORE INFORMATION

Anthony Jennings
Anthony Jennings

Broker-Owner Lic# 44683-90

+1(715) 209-6841

707 Main St W, Ashland, WI 54806

Name
Phone*
Message
Go tour this home

521 8th Ave