

1115 Butternut Ave #-, Duluth, MN 55811
REQUEST A TOUR If you would like to see this home without being there in person, select the "Virtual Tour" option and your agent will contact you to discuss available opportunities.
In-PersonVirtual Tour
Listed by Jeff Urbaniak North Point Realty
$ 560,000
Est. payment | /mo

3 Beds

2 Baths

1,839 SqFt


Save
$ 560,000
Est. payment | /mo
Save

3 Beds

2 Baths

1,839 SqFt

Key Details

Property Type Condo

Sub Type Condominium

Listing Status Pending

Purchase Type For Sale

Square Footage 1,839 sqft

Price per Sqft $304

Subdivision Maple Ridge

MLS Listing ID LSA6128084

Style Condominium

Bedrooms 3

Full Baths 1

Three Quarter Bath 1

HOA Fees $440/mo

HOA Y/N Yes

Year Built 2006

Annual Tax Amount $6,524

Tax Year 2026

Lot Size 2,613 Sqft

Acres 0.06

Lot Dimensions 50 X 52

Property Sub-Type Condominium

Source lsar

Property Description

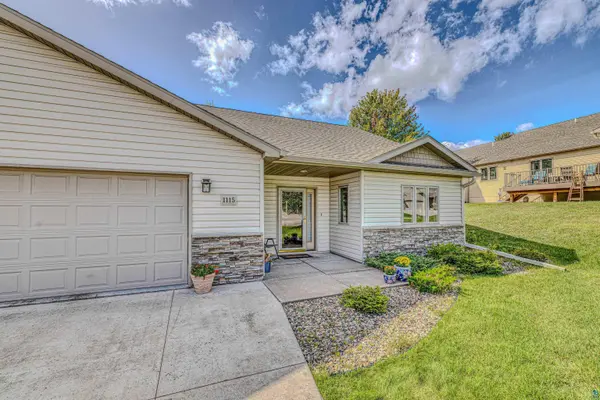
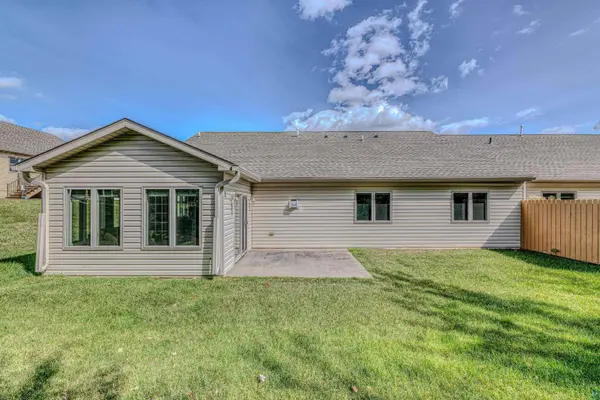
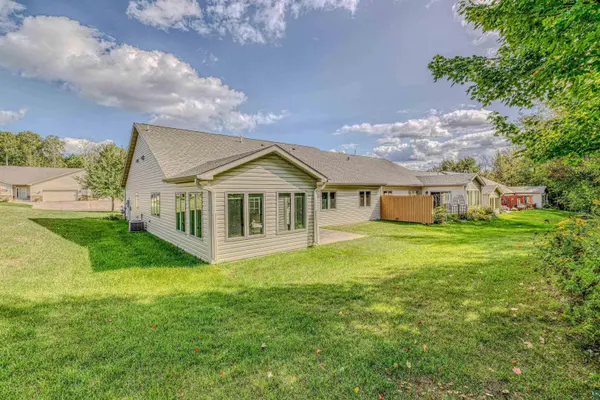
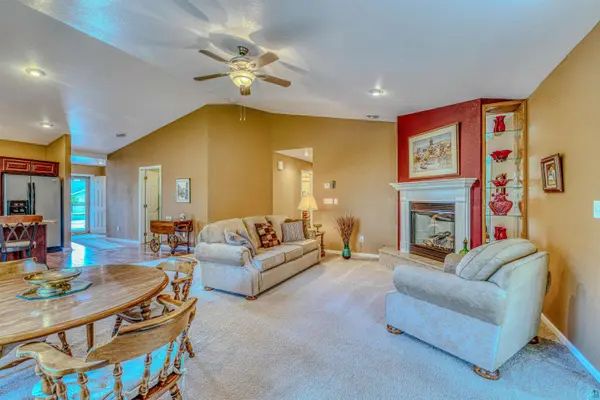
Enjoy easy one-level living in this spacious townhome featuring approx 1800 sq ft of comfortable living space. The open-concept floor plan creates a warm inviting atmosphere with plenty of room for everyday living and entertaining. The well-appointed kitchen features beautiful cherry wood cabinetry, stainless steel appliances, and abundant storage.The living room offers a cozy gas fireplace and opens to a bright 4-season room that provides the feeling of being outdoors while enjoying the comfort of home. The main-floor primary suite includes a private primary bath, while the main-level laundry and utility room add to the home's convenience. An attached garage provides easy access and additional storage space. With generous storage throughout the thoughtful main-level amenities and a carefree lifestyle adds to the comfort and convenience of this one level home.

Location

State MN

County St. Louis County

Community Maple Ridge

Area Lsar

Direction Rice Lake Rd to left on Hickory. Cross N Blackman and right on Butternut.

Rooms

Basement Slab

Dining Room Breakfast Bar, Combine with Living Room

Interior

Interior Features Ceiling Fan(s), Garage Door Opener(s), Vaulted Ceilings, Walk-In Closet(s), Drywall, Main Floor Laundry, Dryer Hook-Ups, Washer Hookup

Heating Forced Air, Natural Gas

Cooling Central Air

Fireplaces Number 1

Fireplaces Type Gas

Fireplace true

Appliance Dryer, Range, Refrigerator, Washer

Exterior

Garage Spaces 2.0

View Y/N No

Roof Type Asphalt Shingle

Garage Yes

Building

Story 1

Sewer Public Sewer

Water City

Architectural Style Condominium

Structure Type Vinyl

New Construction false

Schools

High Schools Duluth #709

School District Duluth #709

Others

HOA Fee Include Exterior Maintenance,Management,Snow Removal,Building Insurance,Lawn Care

Acceptable Financing Cash, Conventional

Listing Terms Cash, Conventional

Nearby Locations

GET MORE INFORMATION

Anthony Jennings
Anthony Jennings

Broker-Owner Lic# 44683-90

+1(715) 209-6841

707 Main St W, Ashland, WI 54806

Name
Phone*
Message
Go tour this home

1115 Butternut Ave #-