

234 10th Ave W, Grand Marais, MN 55604
REQUEST A TOUR If you would like to see this home without being there in person, select the "Virtual Tour" option and your agent will contact you to discuss available opportunities.
In-PersonVirtual Tour
Listed by John Oberholtzer TimberWolff Realty LLC
$ 669,000
Est. payment | /mo

4 Beds

3 Baths

2,587 SqFt


Save
$ 669,000
Est. payment | /mo
Save

4 Beds

3 Baths

2,587 SqFt

Key Details

Property Type Single Family Home

Sub Type Single Family Detached

Listing Status Pending

Purchase Type For Sale

Square Footage 2,587 sqft

Price per Sqft $258

MLS Listing ID LSA6127979

Style Traditional

Bedrooms 4

Full Baths 2

Three Quarter Bath 1

HOA Y/N No

Year Built 2007

Annual Tax Amount $6,492

Tax Year 2025

Lot Size 0.300 Acres

Acres 0.3

Lot Dimensions irreg

Property Sub-Type Single Family Detached

Source lsar

Property Description

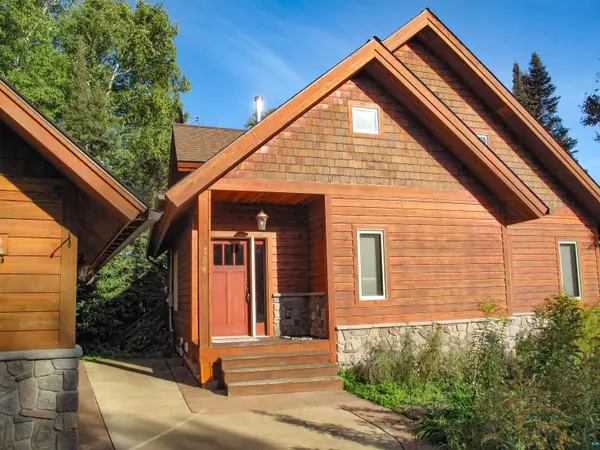
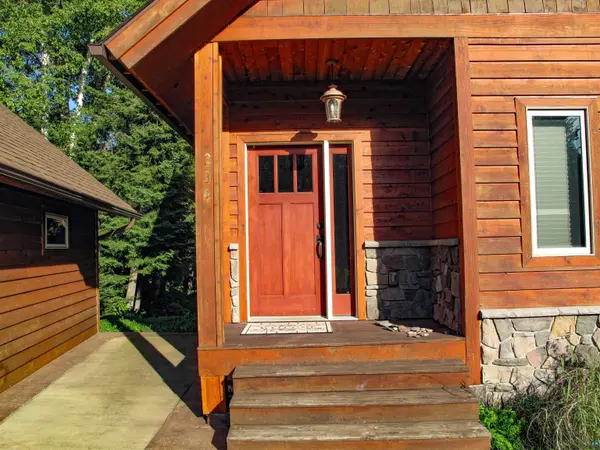
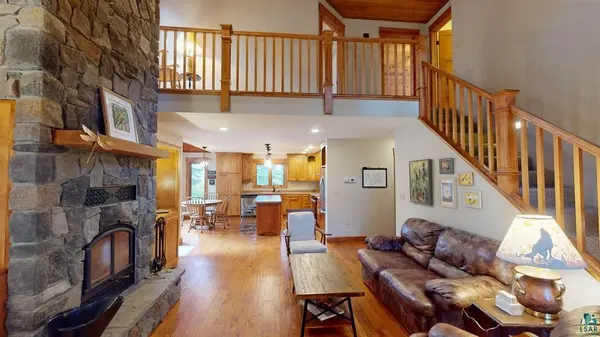
Terrific Custom-Built Home, in Grand Marais, on the peaceful west side of town. 4 bedroom, 3 bath, 2500+ sq ft. Room for the whole crew! This home is class-act all the way. Come into the spacious entry with tasteful tiled floors, wood wainscot, solid wood doors. Open into the spacious living room with warm hickory floors and pine paneled cathedral ceilings. Built-in cabinets are adjacent to an awesome floor to ceiling stone fireplace. Heat that baby up after a XC ski at Pincushion Mountain and all is right in the world! Upscale tiled floors and showers in the bathrooms. Main floor bath is adjacent to the primary bedroom and has separate large tub, walk-in shower and dual vanity. Amazing stone tiled walk-in shower in the lower level. Custom maple cabinets in the kitchen and plenty of them! Spacious kitchen can handle the day's blueberry haul and lake trout catch. The dining area under lofted ceiling is combined with the kitchen and surrounded by windows looking into the boreal woods and down the creek. Family room below is massive and walks out to the leafy woods and tumbling waters. Sprawling deck is perched above the creek and is THE place for cocktails, BBQ, conversation. Cedar siding and shakes with stone accents - oof the exterior is sharp! Clean-looking concrete driveway with stamped concrete border. Firepit area is all about s'mores! Large, two car garage with unfinished area above awaiting your vision. Ample overhang on north side of garage provides excellent, outdoor, covered storage. Walking distance to all the fun of Grand Marais. New boiler is being installed which runs the cozy in-floor heat and on-demand hot water. Laundry room is full of fresh, white custom cabinets. Lower level is plumbed for a wet bar or kitchenette, and with its walkout, bedroom and bath could be a separate apartment if that appeals. Nothing to do here, home has been well-loved. Who's next on the lucky list to call this home, getaway, retreat?

Location

State MN

County Cook County

Area Lsar

Direction From Hwy 61 follow 8th Ave W to W 2nd Street and turn left, continue on W 2nd Street to 10th Ave W and turn right. The property will be on the right.

Rooms

Basement Full

Dining Room Combine with Kitchen

Interior

Interior Features Ceiling Fan(s), Eat In Kitchen, Garage Door Opener(s), Hardwood Floors, Kitchen Island, Natural Woodwork, Tiled Floors, Vaulted Ceilings, Walk-In Closet(s), Foyer-Entrance, Patio Door, Dryer Hook-Ups, Washer Hookup

Heating Boiler, Fireplace(s), In Floor Heat, Wood, Propane

Cooling None

Fireplaces Number 1

Fireplaces Type Wood Burning

Fireplace true

Appliance Dishwasher, Dryer, Exhaust Fan, Microwave, Range, Refrigerator, Washer

Exterior

Exterior Feature Patio

Parking Features Concrete

Garage Spaces 2.0

View Y/N No

Roof Type Asphalt Shingle

Garage Yes

Building

Story 2

Foundation Concrete

Sewer Public Sewer

Water City

Architectural Style Traditional

Structure Type Wood

Schools

High Schools Cook County #166

School District Cook County #166

Others

Acceptable Financing Cash, Conventional

Listing Terms Cash, Conventional

Nearby Locations

GET MORE INFORMATION

Anthony Jennings
Anthony Jennings

Broker-Owner Lic# 44683-90

+1(715) 209-6841

707 Main St W, Ashland, WI 54806

Name
Phone*
Message
Go tour this home

234 10th Ave W