
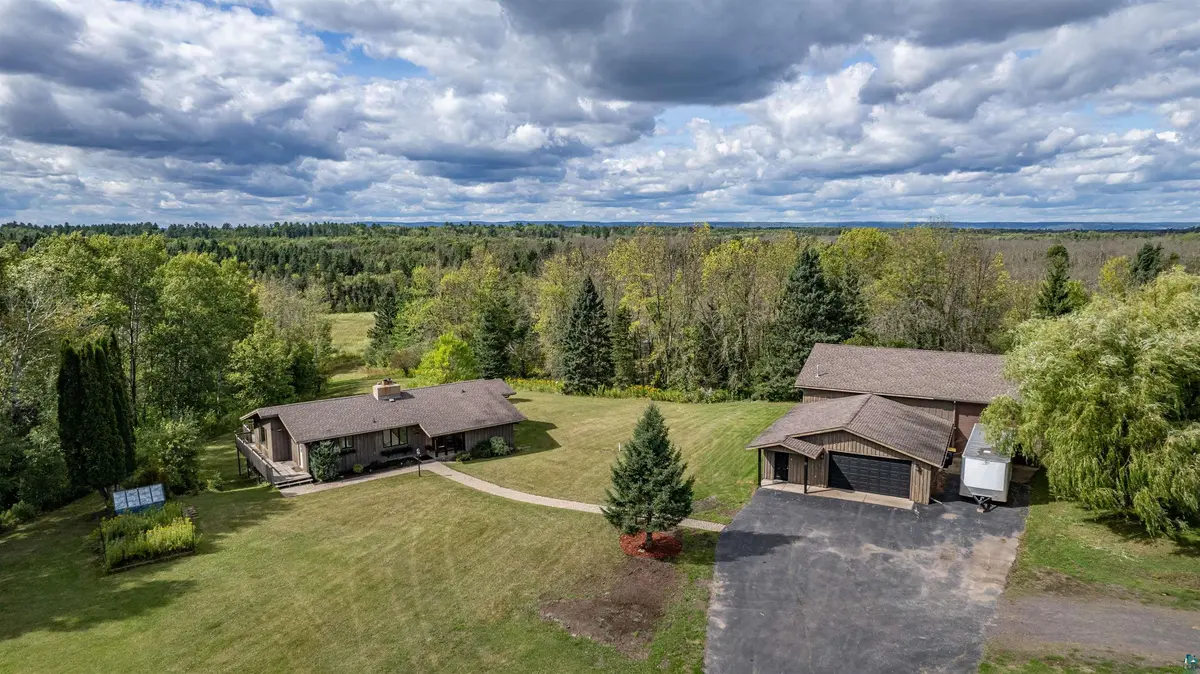
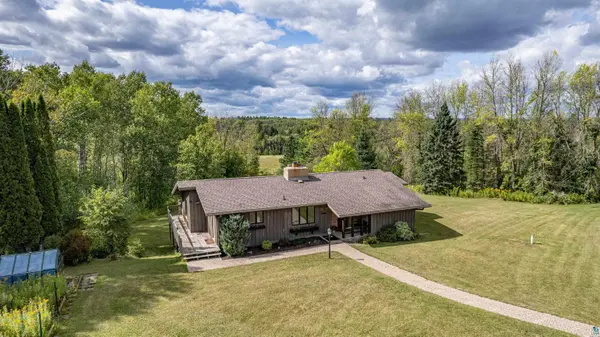
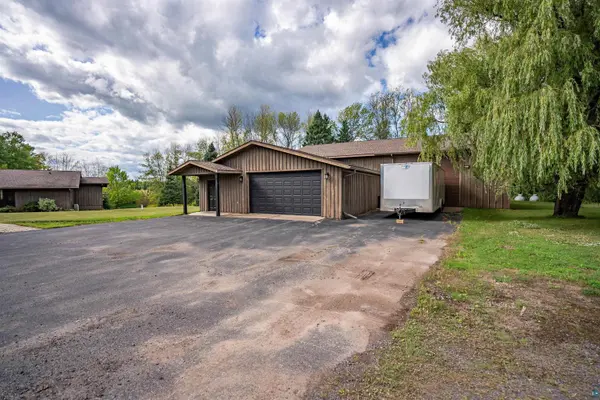

4153 E Lindberg Rd, Superior, WI 54880
REQUEST A TOUR If you would like to see this home without being there in person, select the "Virtual Tour" option and your agent will contact you to discuss available opportunities.
In-PersonVirtual Tour
Listed by Mike Raivala RE/MAX Results
$ 639,000
Est. payment | /mo

4 Beds

2 Baths

3,050 SqFt


Save
$ 639,000
Est. payment | /mo
Save

4 Beds

2 Baths

3,050 SqFt

Key Details

Property Type Single Family Home

Sub Type Single Family Detached

Listing Status Active

Purchase Type For Sale

Square Footage 3,050 sqft

Price per Sqft $209

MLS Listing ID LSA6127914

Style Ranch

Bedrooms 4

Full Baths 1

Three Quarter Bath 1

HOA Y/N No

Year Built 1969

Annual Tax Amount $5,151

Tax Year 2025

Lot Size 5.760 Acres

Acres 5.76

Lot Dimensions Irregular

Property Sub-Type Single Family Detached

Source lsar

Property Description

A true Northland treasure on nearly 6 acres! This one-of-a-kind property offers an incredible combination of privacy, versatility, and space—all just minutes from town. Situated on 5.87 acres, the property features a peaceful wildlife pond, a lighted sledding hill, direct access to ATV and snowmobile trails, and more than 5,000 square feet of garage, workshop, and storage space. The beautifully maintained home offers a spacious and flexible floor plan. The main level features an updated kitchen with an adjoining dining area overlooking the backyard, two comfortable living rooms—including one with a gas fireplace—two bedrooms, and a full bath. The primary bedroom also includes a framed-in private bath ready to be finished to your specifications. Large windows throughout the home provide abundant natural light and beautiful views of the surrounding property. The walkout lower level expands the possibilities with a second kitchen, a spacious family room featuring a wood-burning fireplace, two additional bedrooms, a ¾ bath, dedicated laundry room, and bonus flex space opening to a screened porch. Additional highlights include a Lochinvar boiler, mini-split system, and a roof less than 10 years old. The impressive outbuildings are ideal for hobbyists, contractors, entrepreneurs, or anyone needing exceptional garage and storage space. The heated detached garage is fully insulated and equipped with forced-air heat, central air conditioning, built-in workbenches, cabinets, and plenty of workspace. The massive 40x60 workshop features an insulated slab, 14-foot and 16-foot overhead doors, and multiple RV hookups—providing room for large equipment, recreational vehicles, or business use. A newer four-bay garage offers even more flexibility, with additional RV outlets and an upper level already framed for future guest quarters, a studio, home office, or additional living space. This remarkable property is more than a home—it's an opportunity to enjoy space, privacy, recreation, and endless possibilities in one incredible setting.

Location

State WI

County Douglas County

Area Lsar

Direction South on 35. Left on County C. Right on S Darrow Rd. Right on E Lindberg Rd to property.

Rooms

Basement Full

Dining Room Breakfast Bar, Informal Dining Room

Interior

Interior Features Ceiling Fan(s), Garage Door Opener(s), Hardwood Floors, Natural Woodwork, Vaulted Ceilings, Drywall, Foyer-Entrance, Patio Door

Heating Baseboard, Boiler, Fireplace(s), Hot Water, Ductless Mini-Split, Propane

Cooling Ductless Mini-Split

Fireplaces Number 2

Fireplaces Type Gas

Fireplace true

Appliance Dishwasher, Dryer, Microwave, Range, Refrigerator, Washer

Exterior

Exterior Feature Deck, Gutters & Downspouts

Parking Features Off Street, RV Parking, Asphalt

Garage Spaces 20.0

View Y/N Yes

View Valley

Roof Type Asphalt Shingle

Garage Yes

Building

Lot Description Irregular Lot, Landscaped, Tree Coverage - Medium, Underground Utilities, Level

Story 1

Foundation Poured Concrete

Sewer Private Sewer

Water Private, Drilled

Architectural Style Ranch

Structure Type Wood

Schools

High Schools Superior (Wi) #5663

School District Superior (Wi) #5663

Others

Acceptable Financing Cash, Conventional, FHA, VA

Listing Terms Cash, Conventional, FHA, VA

Nearby Locations

GET MORE INFORMATION

Anthony Jennings
Anthony Jennings

Broker-Owner Lic# 44683-90

+1(715) 209-6841

707 Main St W, Ashland, WI 54806

Name
Phone*
Message
Go tour this home

4153 E Lindberg Rd