





2 Beds
2 Baths
1,445 SqFt
2 Beds
2 Baths
1,445 SqFt
Key Details
Property Type Condo
Sub Type Condominium
Listing Status Active
Purchase Type For Sale
Square Footage 1,445 sqft
Price per Sqft $318
MLS Listing ID LSA6127869
Style Condominium
Bedrooms 2
Full Baths 1
Three Quarter Bath 1
HOA Fees $100
HOA Y/N Yes
Year Built 2026
Annual Tax Amount $319
Tax Year 2025
Lot Size 6,098 Sqft
Acres 0.14
Lot Dimensions 43x140
Property Sub-Type Condominium
Source lsar
Property Description
Location
State WI
County Douglas County
Area Lsar
Direction South on Hammond, Left on N 33rd St, Right on N 33rd St, Right to Baxter, Home with sign.
Rooms
Basement Slab
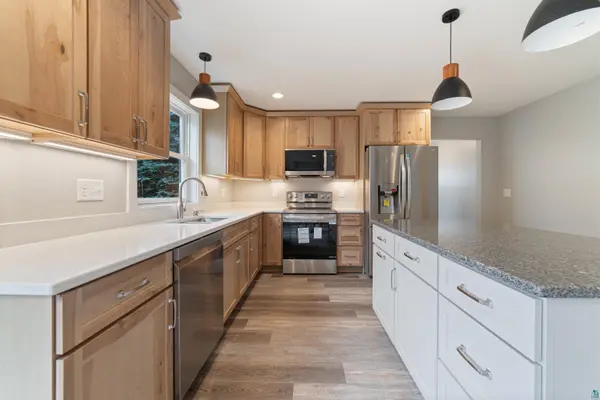
Dining Room Breakfast Bar, Combine with Kitchen, Informal Dining Room
Interior
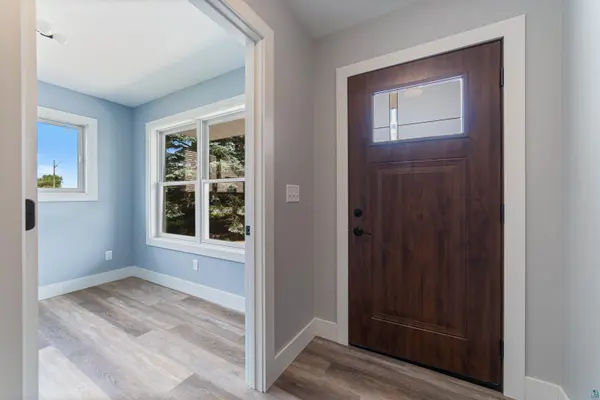
Interior Features Ceiling Fan(s), Eat In Kitchen, Kitchen Island, Natural Woodwork, Tiled Floors, Vaulted Ceilings, Walk-In Closet(s), Cable TV, Drywall, Foyer-Entrance, Patio Door, Main Floor Laundry, Dryer Hook-Ups, Washer Hookup
Heating Boiler, Heat Pump, In Floor Heat, Hot Water, Ductless Mini-Split, Natural Gas
Cooling Ductless Mini-Split
Fireplaces Number 1
Fireplaces Type Gas
Fireplace true
Appliance Dishwasher, Dryer, Microwave, Range, Refrigerator
Exterior
Exterior Feature Patio, Porch, Gutters & Downspouts
Parking Features Off Street, Asphalt, Concrete
Garage Spaces 2.0
View Y/N No
Garage Yes
Building
Lot Description Cul de Sac, Pub. Transit (w/in 6 blk), Underground Utilities, Level
Story 1
Foundation Poured Concrete, Insulated Form
Sewer Public Sewer
Water City
Architectural Style Condominium
Structure Type Fiber Board
Schools
High Schools Superior (Wi) #5663
School District Superior (Wi) #5663
Others
HOA Fee Include Snow Removal,Lawn Care
Acceptable Financing Cash, Conventional, VA
Listing Terms Cash, Conventional, VA
Nearby Locations
GET MORE INFORMATION
Broker-Owner Lic# 44683-90