

19890 Mountain Ash Rd, Cornucopia, WI 54827
REQUEST A TOUR If you would like to see this home without being there in person, select the "Virtual Tour" option and your agent will contact you to discuss available opportunities.
In-PersonVirtual Tour
Listed by Dale Peacock eXp Realty, LLC- WI
$ 895,000
Est. payment | /mo

4 Beds

4 Baths

2,144 SqFt


Save
$ 895,000
Est. payment | /mo
Save

4 Beds

4 Baths

2,144 SqFt

Key Details

Property Type Single Family Home

Sub Type Single Family Detached

Listing Status Active

Purchase Type For Sale

Square Footage 2,144 sqft

Price per Sqft $417

MLS Listing ID LSA6127814

Style Traditional

Bedrooms 4

Full Baths 1

Half Baths 1

Three Quarter Bath 2

HOA Y/N No

Annual Tax Amount $7,209

Tax Year 2025

Lot Size 2.630 Acres

Acres 2.63

Lot Dimensions 250' x 430'

Property Sub-Type Single Family Detached

Source lsar

Property Description

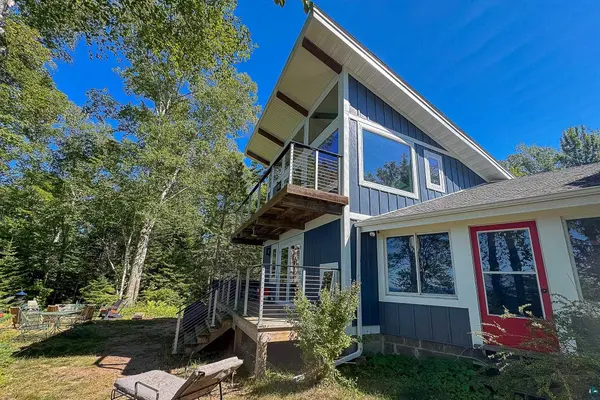
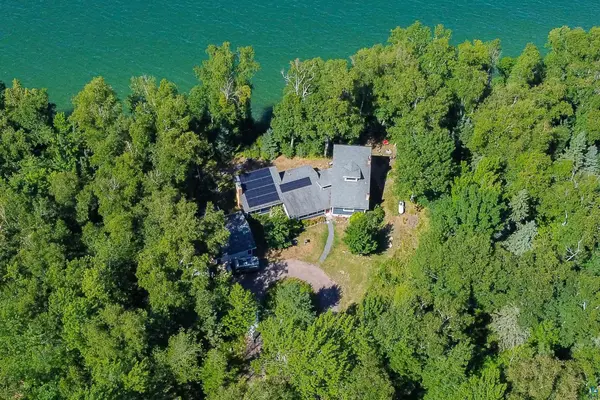
Rarely does a property like this come to market. Set on 2.63 acres with +/- 240 feet of Lake Superior frontage, this property delivers panoramic lake views from nearly every room — a setting that simply cannot be replicated. Thoughtfully reimagined with exceptional attention to detail, this unique property lives as two distinct residences connected by a spacious three-season porch, creating remarkable flexibility for multigenerational living, guest space, or continued short-term rental use. Every portion of this property has been remodeled since the current owners purchased it, with exceptional attention to detail throughout, including an architect-driven design that maximizes lake-facing glass wherever structurally possible. A spacious three-season porch connects two wholly separate residences, offering rare flexibility: multi-generational living, an on-site rental income stream, or space for guests without sacrificing privacy. *The Rental Residence:* This residence has been used as a STR with a solid rental history (full STR P&L available). It offers 2 bedrooms, a 3/4 bath, a laundry room, and a large great room housing the kitchen, dining, and living spaces beneath vaulted ceilings. A wood-burning fireplace anchors the room, and sliding doors open directly to the yard and those incredible lake views. *The Owner's Residence:* Equally stunning, the main floor features a large primary bedroom with its own wood stove, a full bath with soaking tub, and a custom kitchen — custom cabinetry, tile work, and a custom pantry. Kitchen doors open fully to a main-floor deck, letting the lake breeze move straight through the home. Upstairs offers flexible living space — currently a second bedroom with a Murphy bed, living room, and office — plus a second wood stove, a 3/4 bath, a large walk-in closet, and a private second deck with sweeping lake views. Triple-pane windows throughout this side add comfort and efficiency. The unfinished basement below houses the utility room, a half bath, a third wood stove, and washer/dryer. The property also features a two-car garage with an attached bonus room, ideal for wood storage, a small workshop, or additional storage. Solar panels help offset electricity costs. Whether you're seeking a private family compound, an investment property, or simply the finest lake views the South Shore has to offer, this property delivers all three. NOTE: Listing agent is also the property manager.

Location

State WI

County Bayfield County

Area Lsar

Direction From Highway 13, turn onto Roman's Point Road. Follow Roman's Point to the junction with Mountain Ash Road, which your will follow to the left. Property is on the right - look for red fire number sign.

Body of Water Lake Superior

Rooms

Basement Full

Interior

Interior Features Ceiling Fan(s), Hardwood Floors, Kitchen Island, Tiled Floors, Vaulted Ceilings, Walk-In Closet(s), Foyer-Entrance, Main Floor Laundry

Heating Baseboard, Boiler, Fireplace(s), Wood

Fireplaces Number 3

Fireplaces Type Multiple

Fireplace true

Appliance Cooktop, Dishwasher, Dryer, Exhaust Fan, Freezer, Microwave, Range, Refrigerator, Washer

Exterior

Exterior Feature Deck

Parking Features Gravel

Garage Spaces 2.0

Waterfront Description Lake Superior

View Y/N Yes

View Lake Superior, Panoramic

Roof Type Asphalt Shingle

Garage Yes

Building

Lot Description Tree Coverage - Medium

Story 2

Foundation Concrete, Poured Concrete

Sewer Mound Septic

Water Drilled

Architectural Style Traditional

Structure Type Steel Siding

Schools

High Schools South Shore (Wi) #4522

School District South Shore (Wi) #4522

Nearby Locations

GET MORE INFORMATION

Anthony Jennings
Anthony Jennings

Broker-Owner Lic# 44683-90

+1(715) 209-6841

707 Main St W, Ashland, WI 54806

Name
Phone*
Message
Go tour this home

19890 Mountain Ash Rd