

514 W Webbeking Dr, Carlton, MN 55718
REQUEST A TOUR If you would like to see this home without being there in person, select the "Virtual Tour" option and your agent will contact you to discuss available opportunities.
In-PersonVirtual Tour
Listed by Jamie Sathers-Day JS Realty
$ 245,000
Est. payment | /mo

3 Beds

2 Baths

1,908 SqFt


Save
$ 245,000
Est. payment | /mo
Save

3 Beds

2 Baths

1,908 SqFt

Key Details

Property Type Single Family Home

Sub Type Single Family Detached

Listing Status Pending

Purchase Type For Sale

Square Footage 1,908 sqft

Price per Sqft $128

MLS Listing ID LSA6127770

Style Bungalow

Bedrooms 3

Full Baths 1

Half Baths 1

HOA Y/N No

Year Built 1954

Annual Tax Amount $2,958

Tax Year 2026

Lot Size 9,583 Sqft

Acres 0.22

Lot Dimensions 65x100 + 32x100

Property Sub-Type Single Family Detached

Source lsar

Property Description

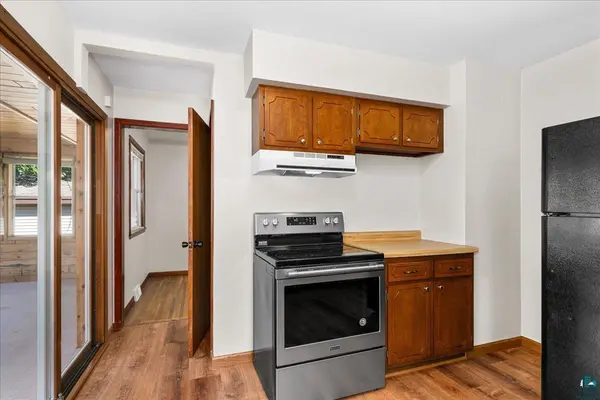
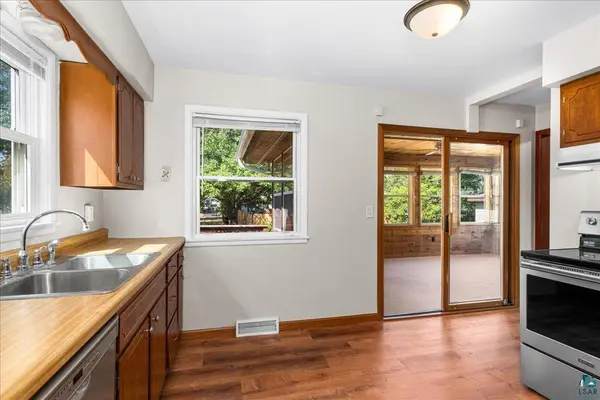
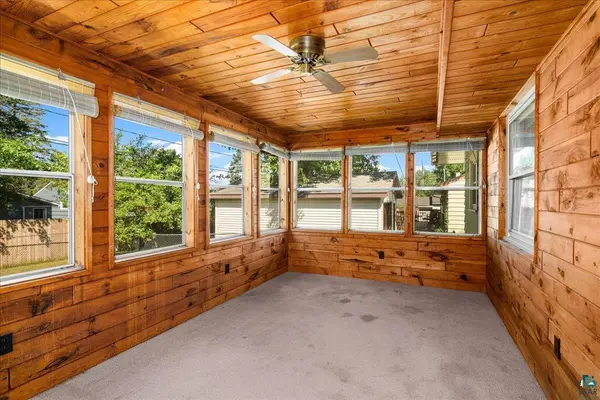
Wonderful 3-bedroom, 2-bathroom rambler offering comfortable one-level living with additional space in the full basement. The main level features three bedrooms, an updated bathroom, hardwood floors, and new kitchen flooring. New paint throughout. Third bedroom is currently used as a dining room but could easily be converted by adding doors. Plus Otter Creek Elementary School is within walking distance! The full basement provides plenty of flexibility with a spacious recreation room and 1/2 bathroom (drain in place for re-adding a shower in the basement bathroom). Following a recent remodel, the basement has new walls, a new ceiling, new windows, and updated electrical, creating a clean slate ready for your choice of flooring and finishing touches. All basement remodeling work is warrantied by the contractor who completed it. New gas furnace was installed 12/24, and water heater 4/26. Enjoy additional living space in the 3-season room overlooking the backyard. Outside, the fenced and surveyed yard provides room to enjoy and entertain. The property also includes a 1-car detached garage, a front driveway, and additional driveway space all the way to Lindberg Dr in the back. There is even room to add another garage if desired. With main-level bedrooms and bathroom, a flexible basement, and plenty of outdoor space, this home offers a great combination of comfort and potential. The school district is now the combined Carlton-Wrenshall district #2918. Electric: $63/mo average Water: $67/mo average for 2-person household Gas: MN Energy

Location

State MN

County Carlton County

Area Lsar

Direction South Terrace neighborhood. From Cty Hwy 3, take a right on Gillespie and immediate left on West Webbeking. Otter Creek Elementary School within walking distance.

Rooms

Basement Full

Dining Room Combine with Living Room, Eat-In Kitchen

Interior

Interior Features Eat In Kitchen, Garage Door Opener(s), Hardwood Floors, Dryer Hook-Ups, Washer Hookup

Heating Forced Air, Natural Gas

Fireplace false

Appliance Dishwasher, Dryer, Range, Refrigerator, Washer

Exterior

Exterior Feature Deck

Parking Features Off Street, Gravel

Garage Spaces 1.0

View Y/N No

Roof Type Asphalt Shingle

Garage Yes

Building

Lot Description Landscaped

Story 1

Foundation Other

Sewer Public Sewer

Water City

Architectural Style Bungalow

Structure Type Slate

Schools

High Schools Carlton #93

School District Carlton #93

Others

Acceptable Financing Cash, Conventional, FHA, VA

Listing Terms Cash, Conventional, FHA, VA

Nearby Locations

GET MORE INFORMATION

Anthony Jennings
Anthony Jennings

Broker-Owner Lic# 44683-90

+1(715) 209-6841

707 Main St W, Ashland, WI 54806

Name
Phone*
Message
Go tour this home

514 W Webbeking Dr