

Address not disclosed, Silver Bay, MN 55614
REQUEST A TOUR If you would like to see this home without being there in person, select the "Virtual Tour" option and your agent will contact you to discuss available opportunities.
In-PersonVirtual Tour
Listed by Kris Lindahl Kris Lindahl Real Estate
$ 155,000
Est. payment | /mo

3 Beds

1 Bath

924 SqFt


Save
$ 155,000
Est. payment | /mo
Save

3 Beds

1 Bath

924 SqFt

Key Details

Property Type Single Family Home

Sub Type Single Family Detached

Listing Status Pending

Purchase Type For Sale

Square Footage 924 sqft

Price per Sqft $167

MLS Listing ID LSA6127758

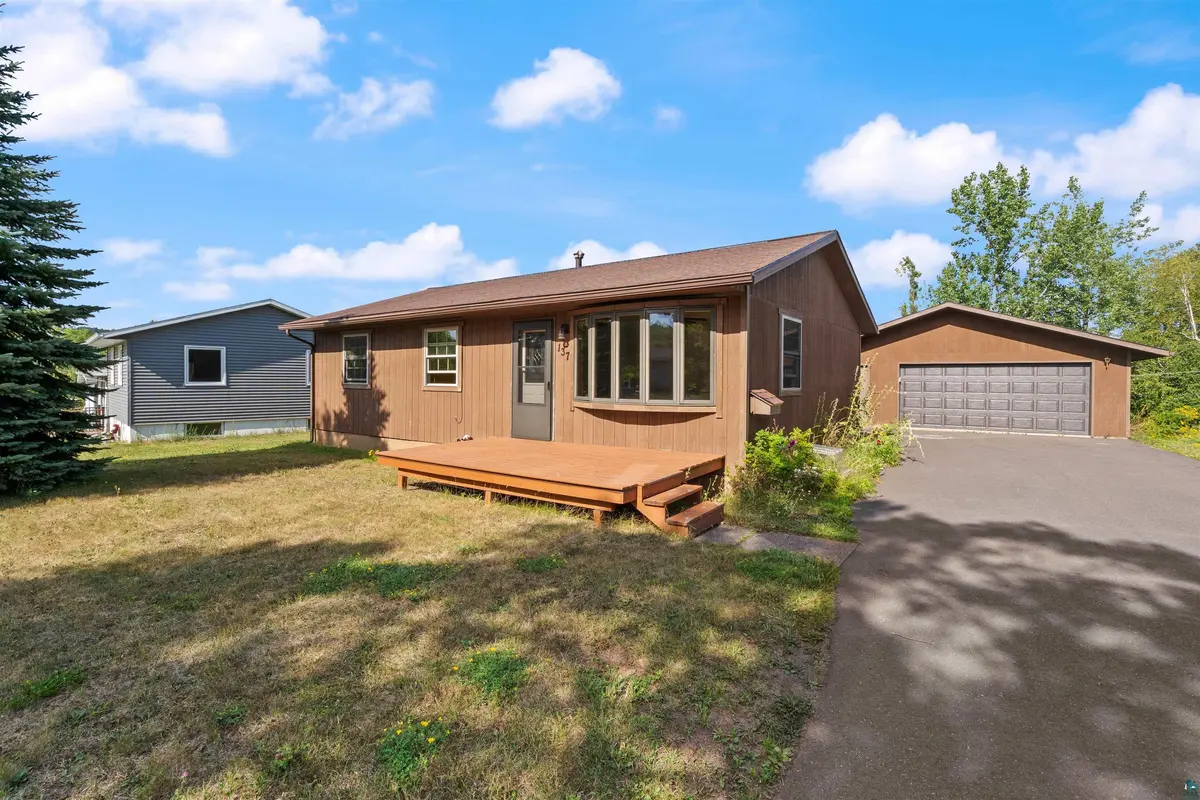
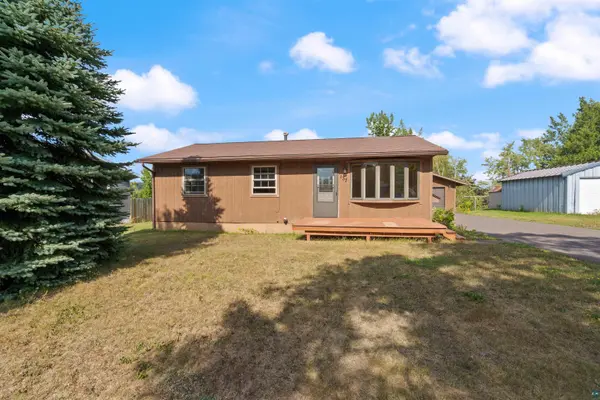
Style Ranch

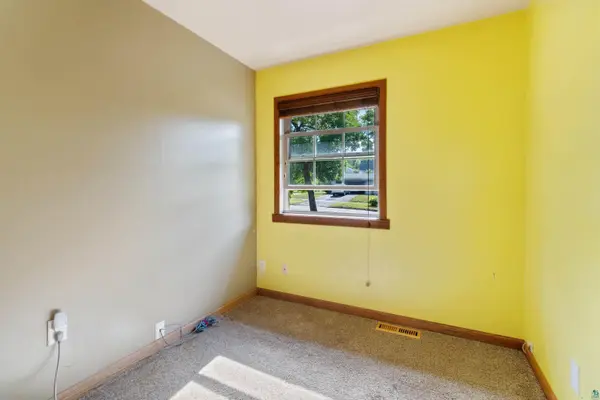
Bedrooms 3

Full Baths 1

Three Quarter Bath 1

HOA Y/N No

Year Built 1962

Annual Tax Amount $1,440

Tax Year 2026

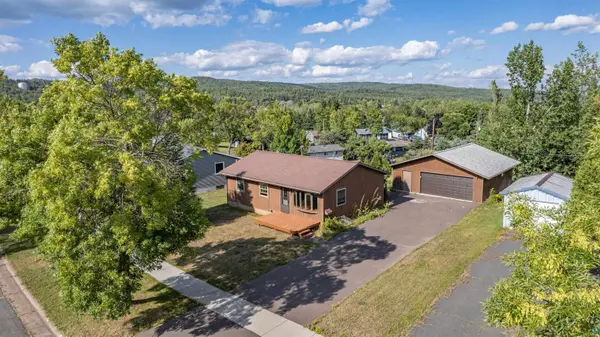
Lot Size 0.260 Acres

Acres 0.26

Lot Dimensions 78x174

Property Sub-Type Single Family Detached

Source lsar

Property Description

Silver Bay living puts the North Shore lifestyle right outside your door, and this well-maintained 3-bedroom ranch gives you a solid home base to enjoy it. Original hardwood floors bring classic character to the main level, while the spacious lot offers plenty of room to enjoy the outdoors. The basement has already seen the start of construction toward a mother-in-law suite, creating exciting potential for added living space or guest accommodations. Walk to William Kelley Schools, nearby parks, and local amenities, then spend your free time exploring Black Beach, the Superior Hiking Trail, and the natural beauty that surrounds Silver Bay. A great combination of location, character, and future potential.

Location

State MN

County Lake County

Area Lsar

Direction From Highway 61 north, turn onto Outer Drive. Edison Blvd is on the left side of Outer Drive. The property is a brown house on the right side of Edison Blvd

Rooms

Basement Full

Interior

Interior Features Hardwood Floors, Patio Door, Dryer Hook-Ups, Washer Hookup

Heating Forced Air

Cooling None

Fireplace false

Exterior

Exterior Feature Porch

Garage Spaces 2.0

View Y/N No

Garage Yes

Building

Lot Description High

Story 1

Foundation Poured Concrete

Sewer Public Sewer

Water City

Architectural Style Ranch

Structure Type Vinyl

Schools

High Schools Lake Superior #381

School District Lake Superior #381

GET MORE INFORMATION

Anthony Jennings
Anthony Jennings

Broker-Owner Lic# 44683-90

+1(715) 209-6841

707 Main St W, Ashland, WI 54806

Name
Phone*
Message
Go tour this home

Address not disclosed