

716 5th St S, Virginia, MN 55792
REQUEST A TOUR If you would like to see this home without being there in person, select the "Virtual Tour" option and your agent will contact you to discuss available opportunities.
In-PersonVirtual Tour
Listed by Robin Cicmil Village Realty
$ 184,900
Est. payment | /mo

2 Beds

2 Baths

2,528 SqFt


Save
$ 184,900
Est. payment | /mo
Save

2 Beds

2 Baths

2,528 SqFt

Key Details

Property Type Single Family Home

Sub Type Single Family Detached

Listing Status Active

Purchase Type For Sale

Square Footage 2,528 sqft

Price per Sqft $73

MLS Listing ID LSA6127563

Style Ranch

Bedrooms 2

Full Baths 2

HOA Y/N No

Year Built 1949

Annual Tax Amount $2,348

Tax Year 2026

Lot Size 5,662 Sqft

Acres 0.13

Lot Dimensions 120x50

Property Sub-Type Single Family Detached

Source lsar

Property Description

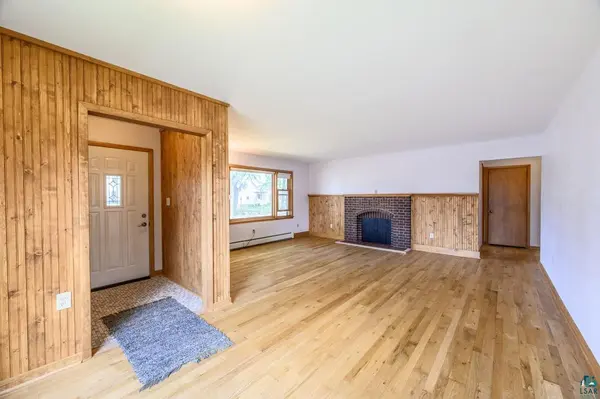
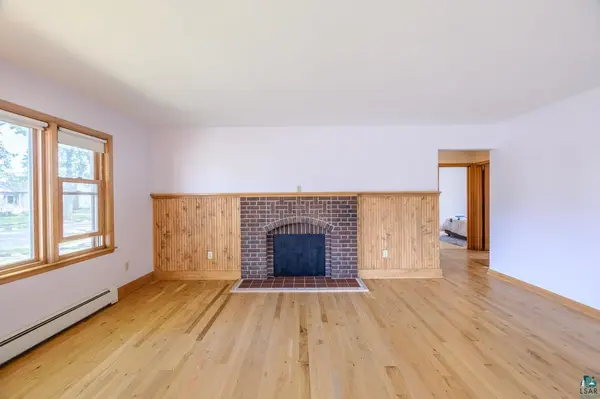
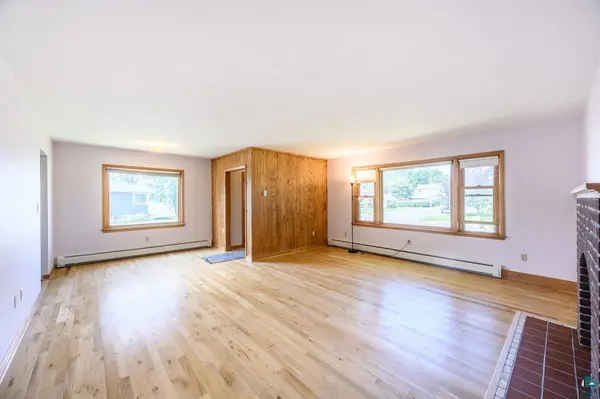
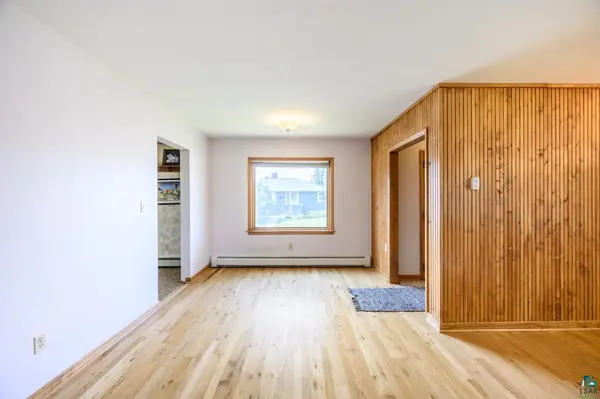
Welcome to this well-maintained, corner lot, spacious rambler in Virginia! This 2-3 bedroom, 2-bath home offers comfortable one-level living with plenty of great updates. The bright living room features new flooring and bay windows, while vinyl windows throughout provide lots of natural light. Both bedrooms feature original hardwood floors. Lower-level bedroom does not have an egress window. The eat-in kitchen offers classic St. John's wood-grain cabinetry along with a new stove and microwave. Convenient front and back entry ways add functionality, and the 2-stall garage provides plenty of room for vehicles and storage. Major exterior improvements include a new roof, siding, soffit, fascia, and gutters. Since the chimney was removed at the roof, both fireplaces are ready for a buyer to upgrade them with gas inserts that would offer the opportunity to create a cozy focal point in both living areas as a 2nd heat source. A brand-new instant hot-water gas boiler heating system adds efficiency and comfort. With many of the big-ticket improvements already completed, this Virginia rambler is ready for its next owner!

Location

State MN

County St. Louis County

Area Lsar

Direction 716 5th St S

Rooms

Basement Full

Interior

Heating Baseboard, Hot Water, Natural Gas

Cooling None

Fireplaces Number 2

Fireplaces Type Multiple

Fireplace true

Appliance Dishwasher, Dryer, Microwave, Range, Refrigerator, Washer

Exterior

Garage Spaces 2.0

View Y/N No

Roof Type Asphalt Shingle

Garage Yes

Building

Story 1

Foundation Poured Concrete

Sewer Public Sewer

Water City

Architectural Style Ranch

Structure Type Vinyl

Schools

High Schools Rock Ridge #2909

School District Rock Ridge #2909

Others

Acceptable Financing Cash, Conventional, FHA, VA

Listing Terms Cash, Conventional, FHA, VA

Nearby Locations

GET MORE INFORMATION

Anthony Jennings
Anthony Jennings

Broker-Owner Lic# 44683-90

+1(715) 209-6841

707 Main St W, Ashland, WI 54806

Name
Phone*
Message
Go tour this home

716 5th St S