

114 Highland Dr, Hibbing, MN 55746
REQUEST A TOUR If you would like to see this home without being there in person, select the "Virtual Tour" option and your agent will contact you to discuss available opportunities.
In-PersonVirtual Tour
Listed by Cheryl Walters Village Realty
$ 474,900
Est. payment | /mo

4 Beds

4 Baths

3,892 SqFt


Save
$ 474,900
Est. payment | /mo
Save

4 Beds

4 Baths

3,892 SqFt

Key Details

Property Type Single Family Home

Sub Type Single Family Attached

Listing Status Active

Purchase Type For Sale

Square Footage 3,892 sqft

Price per Sqft $122

MLS Listing ID LSA6127560

Style Multi-Level

Bedrooms 4

Full Baths 3

Half Baths 1

HOA Y/N No

Year Built 1989

Annual Tax Amount $5,389

Tax Year 2026

Lot Size 0.560 Acres

Acres 0.56

Lot Dimensions 140x175

Property Sub-Type Single Family Attached

Source lsar

Property Description

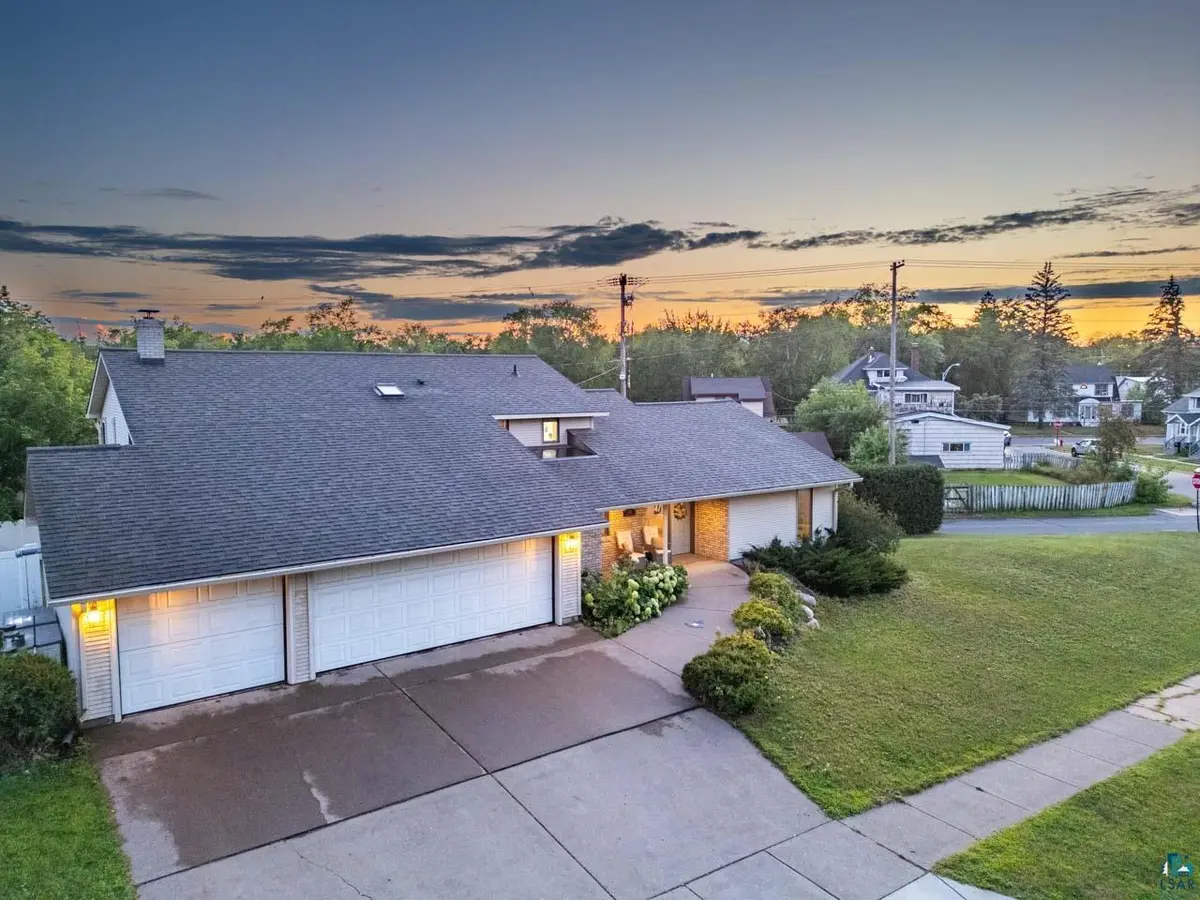
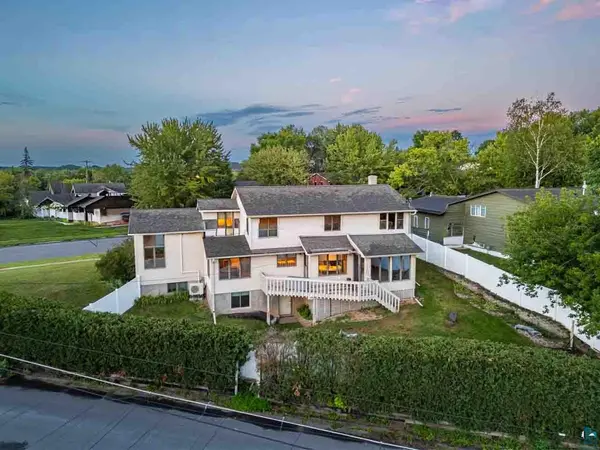
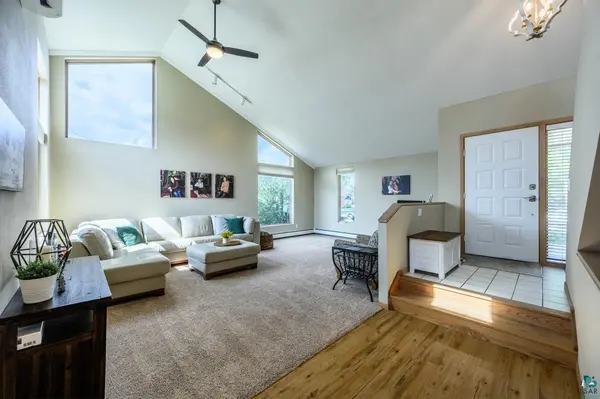
This home just works. with 4 bedrooms, 3 baths, and a great location, the layout offers room to gather, unwind and live comfortably. The main level features both a living room and a great room with a fireplace, along with a beautifully renovated eat-in kitchen and a dining room sized for a large table when everyone comes together. The generous primary suite includes a spacious walk-in closet and private bath. A three-season porch and deck extend the living space outdoors, overlooking the private backyard. Downstairs, the family room, sauna, and walkout create another inviting level of the home with direct access to the backyard. Low-maintenance composite fencing adds privacy, while the three-stall garage with epoxy flooring offers plenty of space for vehicles, storage, and more. Thoughtfully updated, comfortably sized, and designed for everyday living.

Location

State MN

County St. Louis County

Area Lsar

Direction 114 Highland Dr

Rooms

Basement Full

Interior

Heating Steam, Hot Water

Cooling Ductless Mini-Split

Fireplaces Number 1

Fireplaces Type Wood Burning

Fireplace true

Appliance Dishwasher, Microwave, Range, Refrigerator

Exterior

Garage Spaces 3.0

View Y/N No

Roof Type Asphalt Shingle

Garage Yes

Building

Story 2

Foundation Poured Concrete

Sewer Public Sewer

Water City

Architectural Style Multi-Level

Structure Type Vinyl

Schools

High Schools Hibbing #701

School District Hibbing #701

Others

Acceptable Financing Cash, Conventional

Listing Terms Cash, Conventional

Nearby Locations

GET MORE INFORMATION

Anthony Jennings
Anthony Jennings

Broker-Owner Lic# 44683-90

+1(715) 209-6841

707 Main St W, Ashland, WI 54806

Name
Phone*
Message
Go tour this home

114 Highland Dr