



2 Beds
1 Bath
1,328 SqFt
2 Beds
1 Bath
1,328 SqFt
Key Details
Property Type Single Family Home
Sub Type Single Family Detached
Listing Status Active
Purchase Type For Sale
Square Footage 1,328 sqft
Price per Sqft $602
MLS Listing ID LSA6127512
Style Log
Bedrooms 2
Full Baths 1
HOA Fees $155/ann
HOA Y/N Yes
Year Built 2001
Annual Tax Amount $2,322
Tax Year 2026
Lot Size 0.580 Acres
Acres 0.58
Lot Dimensions 200 X 226 X 294
Property Sub-Type Single Family Detached
Source lsar
Property Description
Location
State MN
County Cook County
Area Lsar
Direction From Hwy 61 in Grand Marais Turn onto 5th Ave West Turn Left onto Gunflint Trail 15 miles Turn right onto Greenwood Lake Rd 9.3 Miles to 33 Anhorn Dr
Body of Water Greenwood
Rooms
Basement Crawl Space, Full
Interior
Interior Features Ceiling Fan(s), Hardwood Floors, Kitchen Island, Skylight(s), Tiled Floors, Vaulted Ceilings, Main Floor Laundry
Heating Baseboard, Fireplace(s), Wall Unit(s), Wood, Propane
Cooling None
Fireplaces Number 2
Fireplaces Type Multiple
Fireplace true
Appliance Range, Refrigerator
Exterior
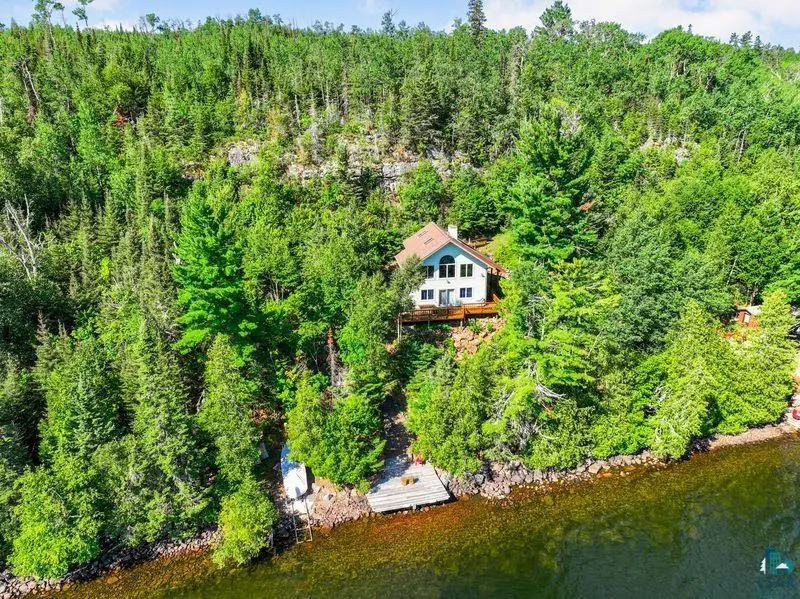
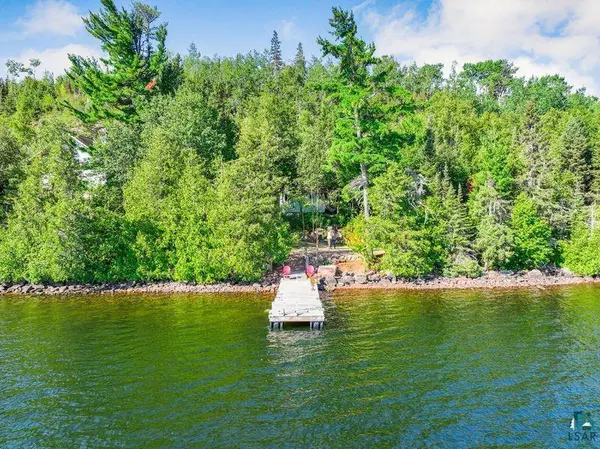
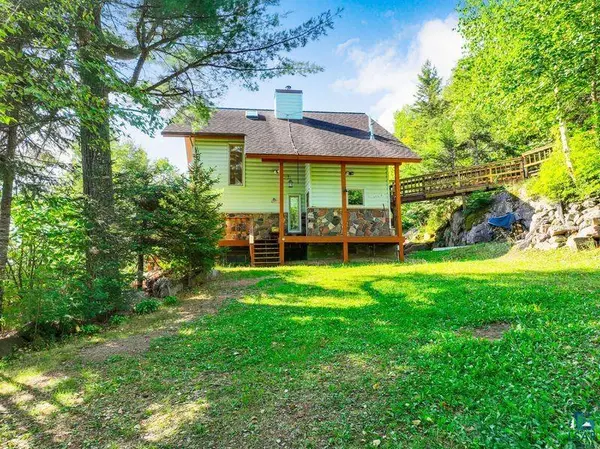
Exterior Feature Deck, Dock
Parking Features Off Street, Gravel
Waterfront Description Inland Lake
View Y/N Yes
View Inland Lake, Panoramic
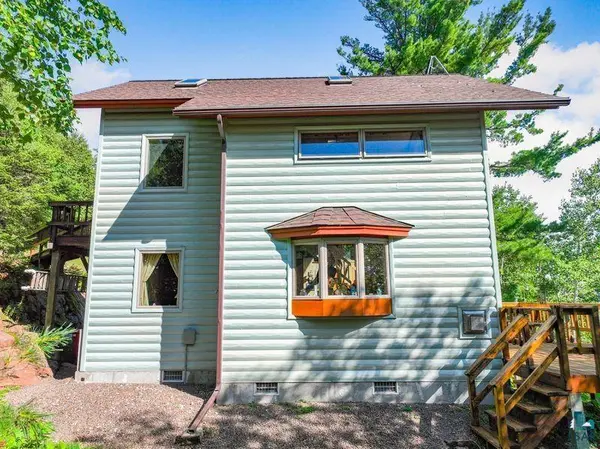
Roof Type Composition
Garage No
Building
Lot Description Accessible Shoreline, Irregular Lot, Tree Coverage - Medium
Story 1.25
Foundation Concrete, Insulated Form
Sewer Private Sewer, Drain Field, Holding Tank
Water Private
Architectural Style Log
Structure Type Log,Stone
New Construction false
Schools
High Schools Cook County #166
School District Cook County #166
Others
HOA Fee Include Controlled Access,Shared Amenities
Acceptable Financing Cash, Conventional
Listing Terms Cash, Conventional
Nearby Locations
GET MORE INFORMATION
Broker-Owner Lic# 44683-90