
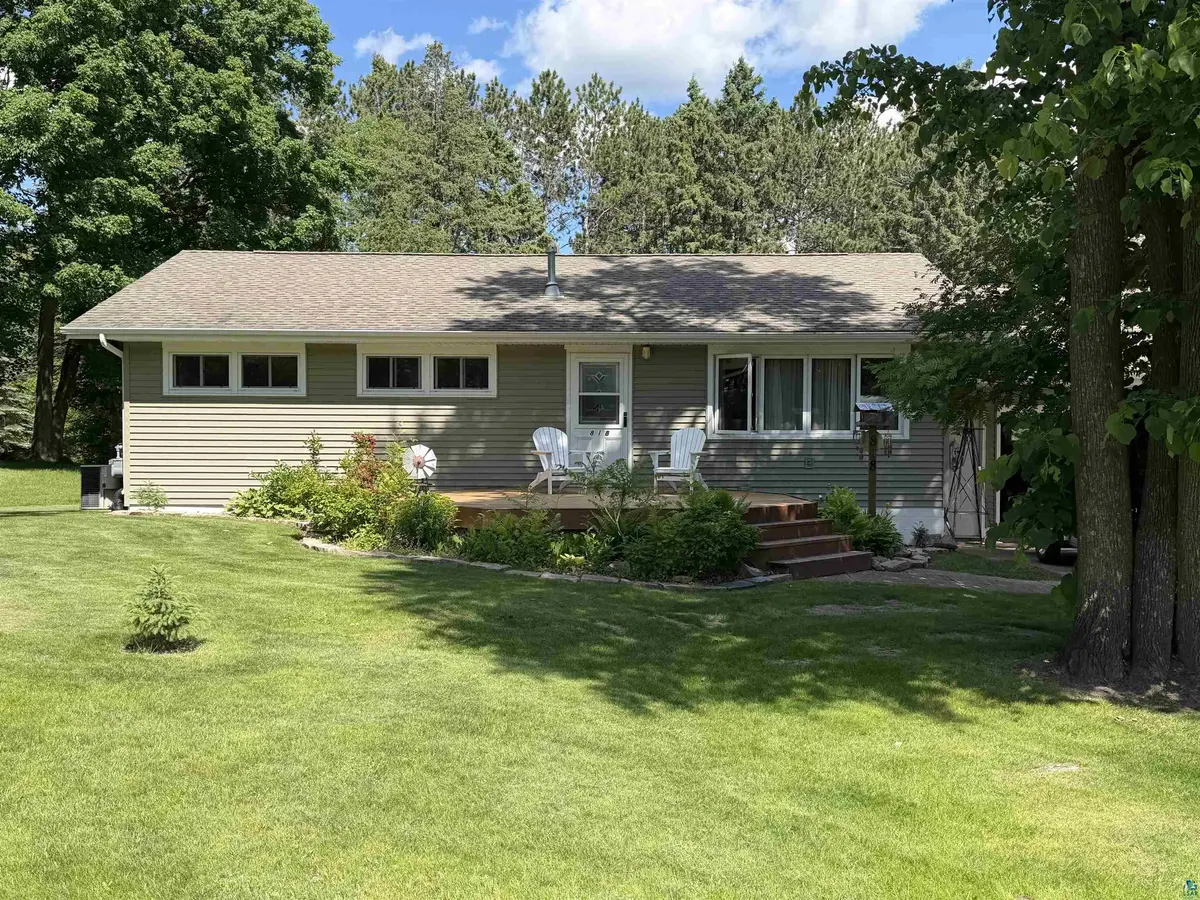

818 24th St, Cloquet, MN 55720
REQUEST A TOUR If you would like to see this home without being there in person, select the "Virtual Tour" option and your agent will contact you to discuss available opportunities.
In-PersonVirtual Tour
Listed by Sherri Underthun My Place Realty, Inc.
$ 324,900
Est. payment | /mo

3 Beds

2 Baths

2,066 SqFt


Save
$ 324,900
Est. payment | /mo
Save

3 Beds

2 Baths

2,066 SqFt

Key Details

Property Type Single Family Home

Sub Type Single Family Detached

Listing Status Active

Purchase Type For Sale

Square Footage 2,066 sqft

Price per Sqft $157

MLS Listing ID LSA6127484

Style Ranch

Bedrooms 3

Full Baths 1

Three Quarter Bath 1

HOA Y/N No

Year Built 1969

Annual Tax Amount $4,222

Tax Year 2026

Lot Size 0.360 Acres

Acres 0.36

Lot Dimensions 80 X 197.6

Property Sub-Type Single Family Detached

Source lsar

Property Description

Welcome Home! Nestled on a beautifully landscaped lot, this inviting 3-bedroom, 2-bath home offers plenty of space for relaxing, entertaining, and enjoying the outdoors. The spacious backyard features a large patio, firepit, vibrant flowers, and fresh raspberries from your own garden—creating a wonderful setting for summer gatherings or quiet evenings at home. Inside, the open kitchen and dining area provide a comfortable space for everyday living and entertaining. The spacious lower-level recreation room offers even more room to gather, complete with a cozy fireplace for chilly winter evenings. Unwind year-round in the private sauna. The attached 2-car garage offers excellent convenience, with two exterior access doors and an interior door leading directly into the entryway between the kitchen and basement. With its inviting living spaces, fantastic outdoor amenities, and thoughtful features throughout, this home is ready to welcome you!

Location

State MN

County Carlton County

Area Lsar

Direction I 35 to Scanlon exit, HWY 45, Left on 29th St., right on Sahlman Ave., left on 24th St to house on the left.

Rooms

Basement Full

Dining Room Combine with Kitchen

Interior

Interior Features Garage Door Opener(s), Patio Door, Dryer Hook-Ups, Washer Hookup

Heating Forced Air, Natural Gas

Fireplaces Number 1

Fireplaces Type Free Standing

Fireplace true

Appliance Dishwasher, Dryer, Exhaust Fan, Freezer, Microwave, Range, Refrigerator, Washer

Exterior

Exterior Feature Deck, Patio

Parking Features Off Street, Asphalt

Garage Spaces 2.0

View Y/N Yes

View Typical

Roof Type Asphalt Shingle

Garage Yes

Building

Lot Description Landscaped, Tree Coverage - Medium

Story 1

Foundation Concrete

Sewer Public Sewer

Water City

Architectural Style Ranch

Structure Type Vinyl

Schools

High Schools Carlton #93

School District Carlton #93

Others

Acceptable Financing Cash, Conventional, FHA, USDA, VA

Listing Terms Cash, Conventional, FHA, USDA, VA

Nearby Locations

GET MORE INFORMATION

Anthony Jennings
Anthony Jennings

Broker-Owner Lic# 44683-90

+1(715) 209-6841

707 Main St W, Ashland, WI 54806

Name
Phone*
Message
Go tour this home

818 24th St