

8401 Congdon Blvd #6, Duluth, MN 55804
REQUEST A TOUR If you would like to see this home without being there in person, select the "Virtual Tour" option and your agent will contact you to discuss available opportunities.
In-PersonVirtual Tour
Listed by Deanna Bennett Messina & Associates Real Estate
$ 949,900
Est. payment | /mo

3 Beds

3 Baths

2,106 SqFt


Save
$ 949,900
Est. payment | /mo
Save

3 Beds

3 Baths

2,106 SqFt

Key Details

Property Type Condo

Sub Type Condominium

Listing Status Active

Purchase Type For Sale

Square Footage 2,106 sqft

Price per Sqft $451

MLS Listing ID LSA6127478

Style Condominium

Bedrooms 3

Full Baths 1

Half Baths 1

Three Quarter Bath 1

HOA Fees $1,800/qua

HOA Y/N Yes

Year Built 2020

Annual Tax Amount $11,128

Tax Year 2026

Lot Size 8,712 Sqft

Acres 0.2

Lot Dimensions See Remarks

Property Sub-Type Condominium

Source lsar

Property Description

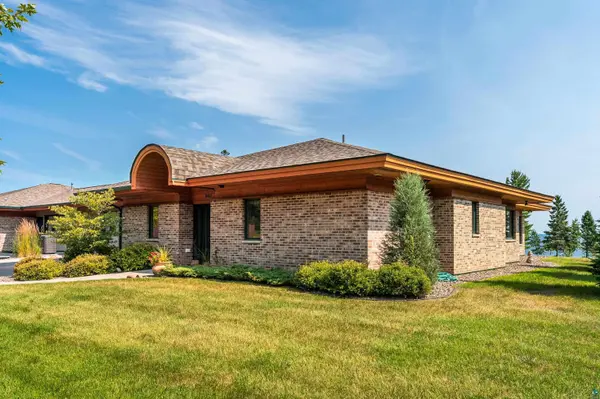
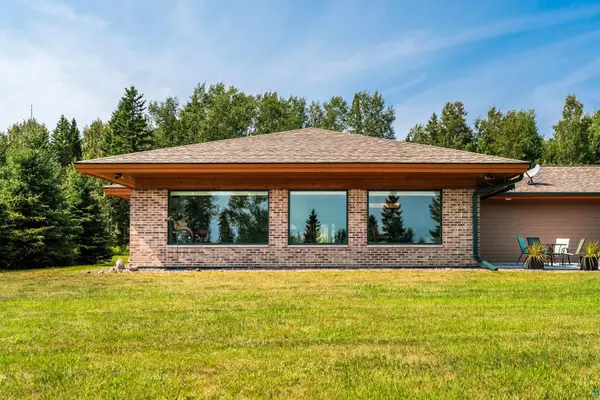
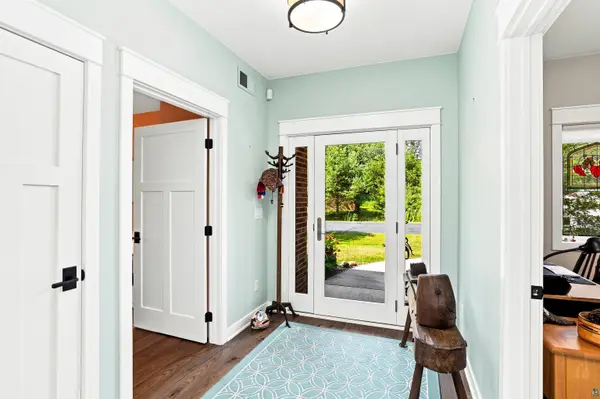
Picture waking up each morning to the sparkling blues of Lake Superior right from your window! This North Shore condo in Duluth has been completely transformed, and it feels practically brand new. The open-concept kitchen is a showstopper—surrounded by windows and flowing right out to a private concrete patio, so you can entertain or just relax with the lake breeze. You've got a heated two-car garage attached—no winter worries there—and the bonus is a detached storage garage. Whether you need extra storage, a workshop, or a hobby space, it's yours to get creative with. Inside, you have three bedrooms—one of which could easily be your perfect home office. Everything is updated, fresh, and ready for you to move right in. And honestly, with those sweeping lake views, you might never want to leave! This property has an HOA, so everything is taken care of for you! City Sewer & Water.. + you are only minutes from the nearest grocery store!

Location

State MN

County St. Louis County

Area Lsar

Direction London Rd to Congdon Blvd, Northern Shores Townhomes on your Left.

Body of Water Lake Superior

Rooms

Basement Slab

Dining Room Breakfast Bar, Combine with Kitchen, Informal Dining Room

Interior

Interior Features Eat In Kitchen, Hardwood Floors, Kitchen Island, Tiled Floors, Walk-In Closet(s), Patio Door, Main Floor Laundry, Dryer Hook-Ups, Washer Hookup

Heating Forced Air, Propane, Electric

Cooling Central Air

Fireplaces Number 1

Fireplaces Type Gas

Fireplace true

Exterior

Exterior Feature Patio

Parking Features Asphalt

Garage Spaces 3.0

Waterfront Description Lake Superior

View Y/N Yes

View Lake Superior

Garage Yes

Building

Lot Description See Remarks

Story 1

Foundation Poured Concrete, N/A

Sewer Public Sewer

Water City

Architectural Style Condominium

Structure Type Brick,Cement Board

Schools

High Schools Duluth #709

School District Duluth #709

Others

HOA Fee Include Exterior Maintenance,Landscaping,Snow Removal,Trash,Building Insurance,Lawn Care

Nearby Locations

GET MORE INFORMATION

Anthony Jennings
Anthony Jennings

Broker-Owner Lic# 44683-90

+1(715) 209-6841

707 Main St W, Ashland, WI 54806

Name
Phone*
Message
Go tour this home

8401 Congdon Blvd #6