

5640 County Rd 35, Lutsen, MN 55612
REQUEST A TOUR If you would like to see this home without being there in person, select the "Virtual Tour" option and your agent will contact you to discuss available opportunities.
In-PersonVirtual Tour
Listed by John Oberholtzer TimberWolff Realty LLC
$ 1,399,000
Est. payment | /mo

4 Beds

3 Baths

2,200 SqFt


Save
$ 1,399,000
Est. payment | /mo
Save

4 Beds

3 Baths

2,200 SqFt

Key Details

Property Type Single Family Home

Sub Type Single Family Detached

Listing Status Active

Purchase Type For Sale

Square Footage 2,200 sqft

Price per Sqft $635

MLS Listing ID LSA6127462

Style Traditional

Bedrooms 4

Full Baths 1

Three Quarter Bath 2

HOA Y/N No

Year Built 1930

Annual Tax Amount $7,264

Tax Year 2026

Lot Size 5.100 Acres

Acres 5.1

Lot Dimensions 1100x200

Property Sub-Type Single Family Detached

Source lsar

Property Description

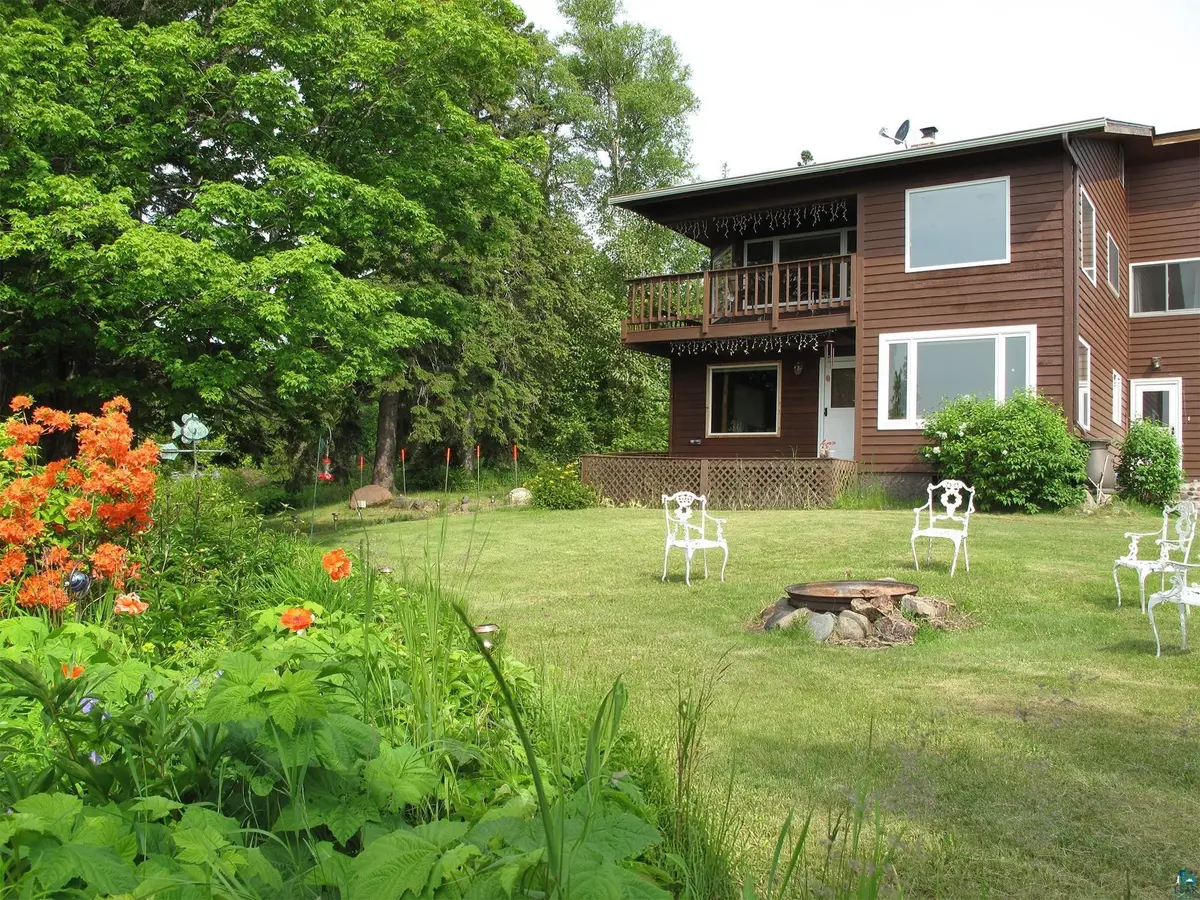
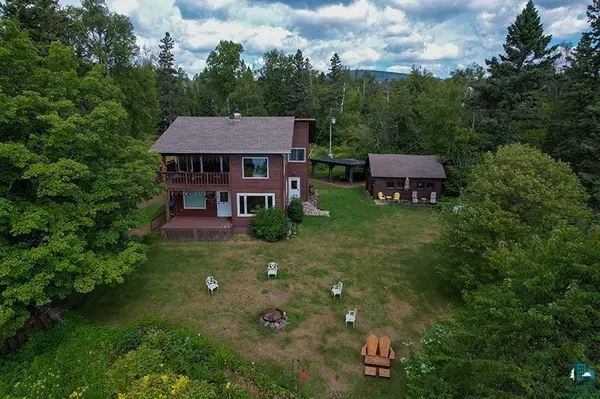
Terrific Lake Superior Lutsen Home! 5+ acres of beautiful Northwoods with 220+ feet of accessible ledge-rock and a beach! The home is on Cty Rd 35, a quiet country road paralleling Hwy 61, providing buffer and a great place to stroll. 4 bedrooms, 3 baths - plenty of room for the whole crew. Memories have been made here as this was an early Lutsen home – the old timers had the choice of the best parcels, and this one is no exception! One family has owned this property since the 1940s and they have loved it up in all ways: raised family, kept up the maintenance, tasteful remodeling, thoughtful upgrades, added an amazing garage! More recently, they have shared the home with others doing short term rental – creating a loyal following of lucky souls enjoying the Lutsen Gitche Gummi vibes. The entire upstairs is perfect for a separate rental or just a good place for your personal guests: separate kitchen, two bedrooms, two baths. Downstairs has the warmth and wood detailing expected in the classics along the shore. There is a charming, spacious kitchen with good ol' cabinets the way they used to be done – hand crafted! Two more bedrooms on the first level and the third bathroom. The living room is light-filled, overlooking the gardens and the Big Lake as does the cute dining room. Above are also a family room area and dining. All of these areas walk out to the lower and upper spacious decks providing commanding views of the grounds, waves, “avian rivers” of spring warblers and fall raptors! A grassy yard meanders around mature trees. Great firepit. The oversized garage joins the cute original single garage. There is a shed, plus a timber frame carport/storage. There is a settled feeling here, human and natural landscape happily adjusted. A sweet path journeys to the shore. Time slips relaxing on the beach and sunny ledge-rock. Come into the natural rhythms prevailing since the glaciers receded. Not much to do here. Windows upstairs are new in 2025, home recently restained, new well pump and pressure tank, Gutter Helmet with transferable warranty. Off-peak heating is nice on the pocketbook. A class-act cobblestone fireplace is the central attraction of the interior. Gas insert modernizes the fireplace with ease, safety and warmth. Lutsen Mts, Superior National Golf and The Winery are two minutes away. Grand Marais 20 minutes north. Hiking, biking, XC and snowmobile Trails nearby.

Location

State MN

County Cook County

Area Lsar

Direction Hwy 61 to Cty Rd 35 to Fire Number 5640

Body of Water Lake Superior

Rooms

Basement Full

Interior

Interior Features Garage Door Opener(s), Hardwood Floors, Natural Woodwork, Tiled Floors, Dryer Hook-Ups, Washer Hookup

Heating Dual Fuel/Off Peak, Fireplace(s), Propane, Electric

Fireplaces Number 1

Fireplaces Type Gas

Fireplace true

Exterior

Exterior Feature Deck, Water Feature, Gutters & Downspouts

Parking Features Gravel

Garage Spaces 5.0

Waterfront Description Lake Superior

View Y/N Yes

View Lake Superior

Roof Type Asphalt Shingle

Garage Yes

Building

Story 2

Foundation Concrete

Sewer Private Sewer

Water Private

Architectural Style Traditional

Structure Type Wood

Schools

High Schools Cook County #166

School District Cook County #166

Nearby Locations

GET MORE INFORMATION

Anthony Jennings
Anthony Jennings

Broker-Owner Lic# 44683-90

+1(715) 209-6841

707 Main St W, Ashland, WI 54806

Name
Phone*
Message
Go tour this home

5640 County Rd 35