

2211 W 7th St, Duluth, MN 55806
REQUEST A TOUR If you would like to see this home without being there in person, select the "Virtual Tour" option and your agent will contact you to discuss available opportunities.
In-PersonVirtual Tour
Listed by Jodi Schmaltz Coldwell Banker Realty - Duluth
$ 149,900
Est. payment | /mo

3 Beds

2 Baths

1,152 SqFt


Save
$ 149,900
Est. payment | /mo
Save

3 Beds

2 Baths

1,152 SqFt

Key Details

Property Type Single Family Home

Sub Type Single Family Detached

Listing Status Active

Purchase Type For Sale

Square Footage 1,152 sqft

Price per Sqft $130

MLS Listing ID LSA6127452

Style Traditional

Bedrooms 3

Full Baths 1

Three Quarter Bath 1

HOA Y/N No

Year Built 1926

Annual Tax Amount $2,276

Tax Year 2026

Lot Size 5,227 Sqft

Acres 0.12

Lot Dimensions 38 X 140

Property Sub-Type Single Family Detached

Source lsar

Property Description

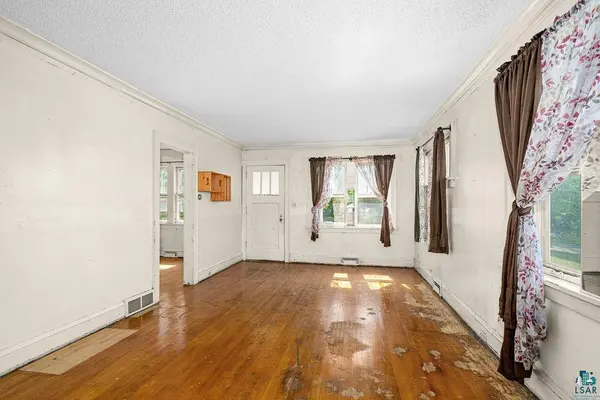
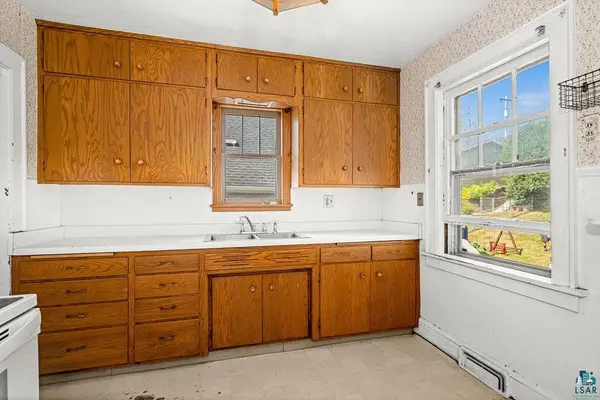
Welcome to 2211 W 7th St! This 3-bedroom, 2-bath traditional home offers a great opportunity to build equity and make it your own. The main level features original hardwood floors and a functional layout, while the upper level is ready for your vision, TLC, and finishing touches. This home offers an enclosed front and back porch along with a walk-out basement, adding usable space and functionality. Recent updates include new appliances (2024) and a new gas water heater (2024). Outside, you'll find a 1-car detached garage plus a storage shed. Located just minutes from the Lincoln Park Craft District, Enger Park and Golf Course, hiking and biking trails, and local schools. Miller Hill Mall, UMD, Lake Superior College, and The College of St. Scholastica are also within an easy drive. Bring your ideas and make this home your own!

Location

State MN

County St. Louis County

Area Lsar

Direction Northbound on Piedmont Ave/53. Left on 7th St for 1 block, house will be on your right.

Rooms

Basement Full

Dining Room Combine with Living Room, Eat-In Kitchen

Interior

Interior Features Hardwood Floors, Dryer Hook-Ups, Washer Hookup

Heating Forced Air, Natural Gas

Fireplace false

Appliance Dryer, Range, Refrigerator, Washer

Exterior

Parking Features Off Street, Common

Garage Spaces 1.0

View Y/N No

Roof Type Asphalt Shingle

Garage Yes

Building

Story 1.25

Foundation Concrete

Sewer Public Sewer

Water City

Architectural Style Traditional

Structure Type Vinyl

Schools

High Schools Duluth #709

School District Duluth #709

Others

Acceptable Financing Cash, Conventional

Listing Terms Cash, Conventional

Nearby Locations

GET MORE INFORMATION

Anthony Jennings
Anthony Jennings

Broker-Owner Lic# 44683-90

+1(715) 209-6841

707 Main St W, Ashland, WI 54806

Name
Phone*
Message
Go tour this home

2211 W 7th St