
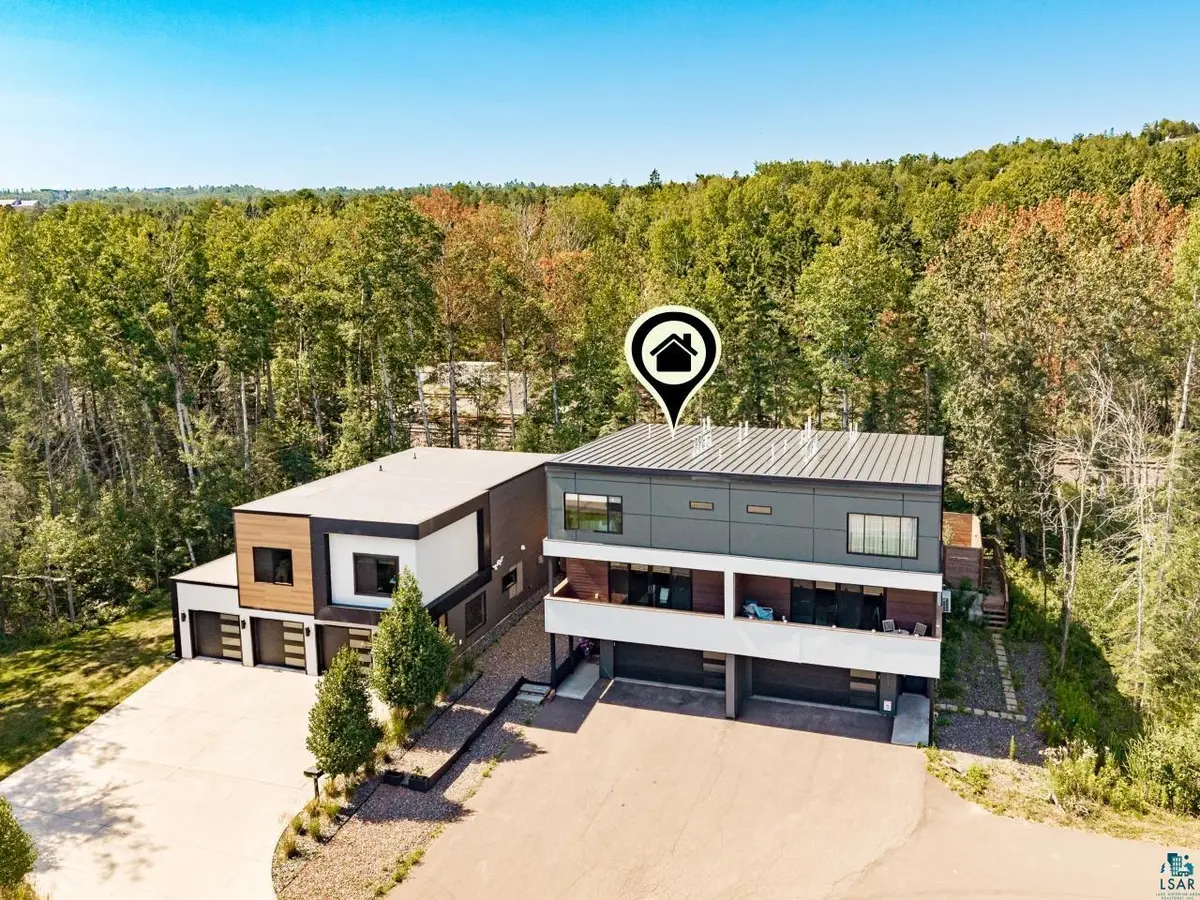
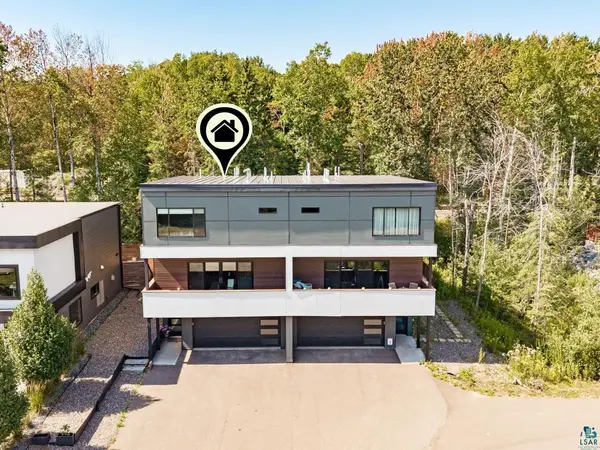
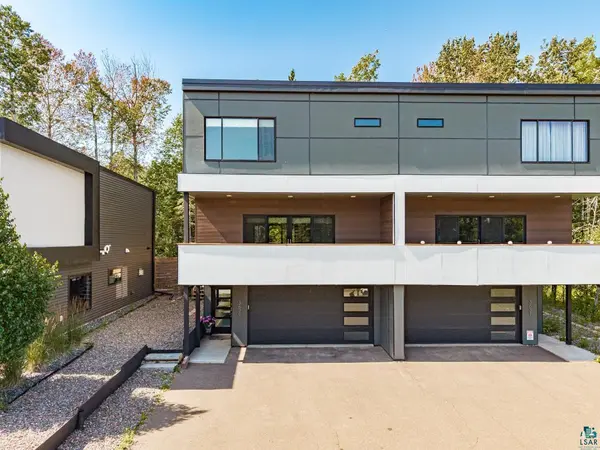
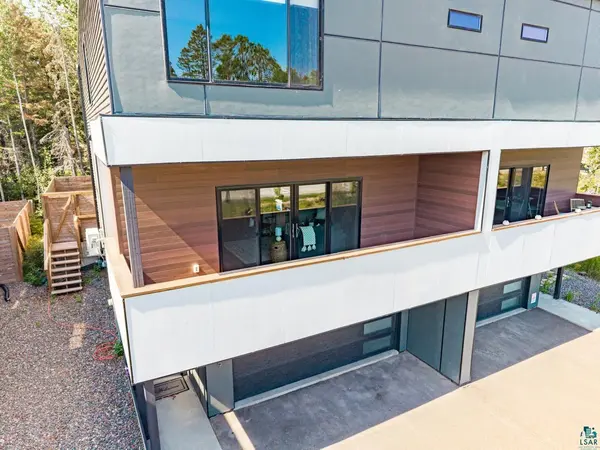

3629 London Rd #5, Duluth, MN 55804
REQUEST A TOUR If you would like to see this home without being there in person, select the "Virtual Tour" option and your agent will contact you to discuss available opportunities.
In-PersonVirtual Tour
Listed by Shelly Coda Messina & Associates Real Estate
$ 549,900
Est. payment | /mo

3 Beds

3 Baths

2,000 SqFt


Save
$ 549,900
Est. payment | /mo
Save

3 Beds

3 Baths

2,000 SqFt

Key Details

Property Type Condo

Sub Type Condominium

Listing Status Active

Purchase Type For Sale

Square Footage 2,000 sqft

Price per Sqft $274

MLS Listing ID LSA6127449

Style Contemporary

Bedrooms 3

Full Baths 1

Half Baths 1

Three Quarter Bath 1

HOA Fees $350/mo

HOA Y/N Yes

Year Built 2019

Annual Tax Amount $8,038

Tax Year 2026

Lot Size 4,356 Sqft

Acres 0.1

Lot Dimensions 30 x 140

Property Sub-Type Condominium

Source lsar

Property Description

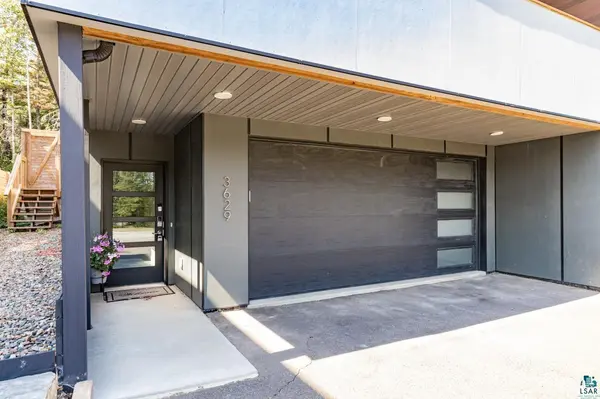
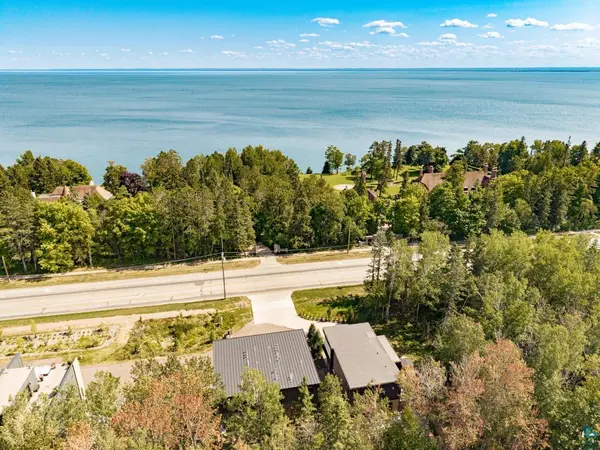
Built in 2019, this beautifully designed 3-bedroom, 3-bath condo offers modern, low-maintenance living in a fantastic London Road location. The main level features an open-concept layout with great natural light, a spacious kitchen with quartz countertops and a gas stove, and comfortable living and dining areas perfect for everyday living or entertaining. Large sliding glass doors bring in the views and lead to a front deck facing Lake Superior, while a second deck overlooks the private backyard. All three bedrooms are located on the upper level, creating nice separation from the main living spaces. The primary suite faces the lake and features a walk-in closet and private en-suite bath with a spacious shower. An attached tuck-under 2-car heated garage provides convenient parking and additional storage.Enjoy the ease of association-maintained living while being close to Lake Superior, the Lakewalk, trails, shopping, dining, and all that Duluth has to offer.

Location

State MN

County St. Louis County

Area Lsar

Direction London Road to London East Development

Rooms

Basement Full

Interior

Heating Boiler, Fireplace(s), Heat Pump, Natural Gas

Cooling Central Air

Fireplaces Number 1

Fireplaces Type Electric

Fireplace true

Exterior

Garage Spaces 2.0

View Y/N No

Garage Yes

Building

Story 2

Foundation Wood, Insulated Form

Sewer Public Sewer

Water City

Architectural Style Contemporary

Structure Type Aluminum,Cement Board,Metal,Vinyl

Schools

High Schools Duluth #709

School District Duluth #709

Nearby Locations

GET MORE INFORMATION

Anthony Jennings
Anthony Jennings

Broker-Owner Lic# 44683-90

+1(715) 209-6841

707 Main St W, Ashland, WI 54806

Name
Phone*
Message
Go tour this home

3629 London Rd #5