

13412 Bear Paw Tr, Ely, MN 55731
REQUEST A TOUR If you would like to see this home without being there in person, select the "Virtual Tour" option and your agent will contact you to discuss available opportunities.
In-PersonVirtual Tour
Listed by Jeff Hway Bear Island Realty LLC
$ 395,000
Est. payment | /mo

2 Beds

1 Bath

955 SqFt


Save
$ 395,000
Est. payment | /mo
Save

2 Beds

1 Bath

955 SqFt

Key Details

Property Type Single Family Home

Sub Type Single Family Detached

Listing Status Active

Purchase Type For Sale

Square Footage 955 sqft

Price per Sqft $413

MLS Listing ID LSA6127414

Style Contemporary

Bedrooms 2

Full Baths 1

HOA Y/N No

Year Built 1992

Annual Tax Amount $2,571

Tax Year 2026

Lot Size 1.900 Acres

Acres 1.9

Lot Dimensions 185 x 500

Property Sub-Type Single Family Detached

Source lsar

Property Description

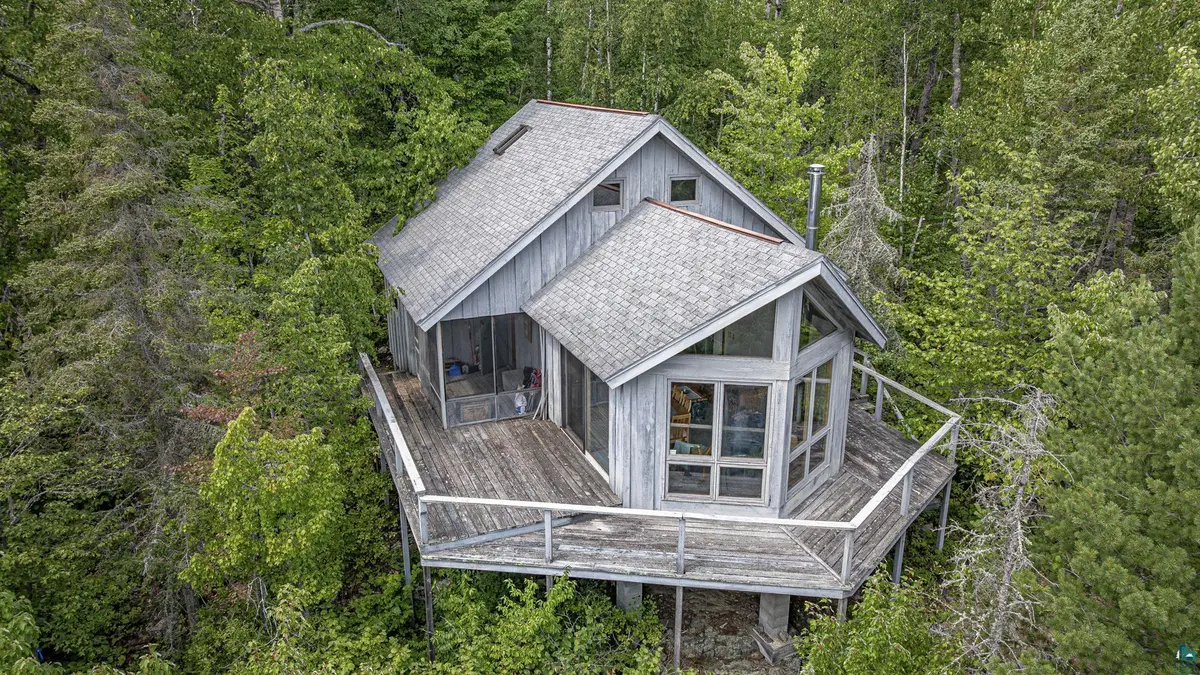
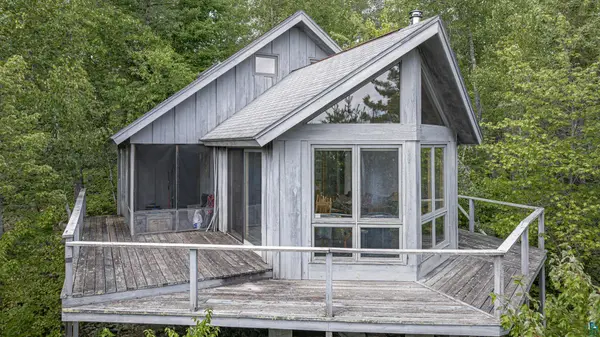
3 bedroom cabin is located on the West side of Farm Lake-- part of the large Farm, Garden, and White Iron Lake chain, that offers direct water access into the Boundary Waters Canoe Area! It has a commanding view of the lake and the BWCAW in the distance to the east! Custom built in 1992 by one of Ely's fine craftsmen. There are 2 bedrooms on the main floor, and a loft upstairs for a 3rd bedroom or other use. The main room has the kitchen, living room, and dining area all in one great room that faces the lake. Features include a cedar exterior and walk- around deck on the front and sides that provide great lake views. Also a screened-in porch on each side of the cabin! The shoreline is a bit steep, but has a decent trail down to the lake. There is no dock, but one can be added by the new owner. Compliant septic system, and lake water system.

Location

State MN

County Lake County

Area Lsar

Direction From Ely, take Hwy 169 East to Kawishiwi Trail. Turn right and follow to Voyageur Rd and turn left, and go to Bear Paw Trail on the right, and follow to driveway on the left. Shown by appointment only.

Body of Water Farm

Rooms

Basement None

Dining Room Combine with Kitchen, Combine with Living Room

Interior

Interior Features Natural Woodwork, Vaulted Ceilings, Beamed Ceilings, Patio Door

Heating Baseboard, Fireplace(s), Electric

Fireplaces Number 1

Fireplaces Type Free Standing

Fireplace true

Appliance Range, Refrigerator

Exterior

Exterior Feature Deck

Waterfront Description Inland Lake

View Y/N Yes

View Inland Lake

Roof Type Asphalt Shingle

Garage No

Building

Lot Description Accessible Shoreline

Story 1.25

Sewer Private Sewer

Water Private

Architectural Style Contemporary

Structure Type Wood

Schools

High Schools Ely #696

School District Ely #696

Others

Acceptable Financing Cash, Conventional

Listing Terms Cash, Conventional

Nearby Locations

GET MORE INFORMATION

Anthony Jennings
Anthony Jennings

Broker-Owner Lic# 44683-90

+1(715) 209-6841

707 Main St W, Ashland, WI 54806

Name
Phone*
Message
Go tour this home

13412 Bear Paw Tr