

102 9th St, Cloquet, MN 55720
REQUEST A TOUR If you would like to see this home without being there in person, select the "Virtual Tour" option and your agent will contact you to discuss available opportunities.
In-PersonVirtual Tour
Listed by Kai Melton Real Estate Services
$ 399,900
Est. payment | /mo

3 Beds

2 Baths

1,703 SqFt


Save
$ 399,900
Est. payment | /mo
Save

3 Beds

2 Baths

1,703 SqFt

Key Details

Property Type Single Family Home

Sub Type Single Family Detached

Listing Status Active

Purchase Type For Sale

Square Footage 1,703 sqft

Price per Sqft $234

MLS Listing ID LSA6127405

Style Traditional

Bedrooms 3

Full Baths 1

Half Baths 1

HOA Y/N No

Year Built 1921

Annual Tax Amount $1,510

Tax Year 2026

Lot Size 5,662 Sqft

Acres 0.13

Lot Dimensions 101ft x 54ft

Property Sub-Type Single Family Detached

Source lsar

Property Description

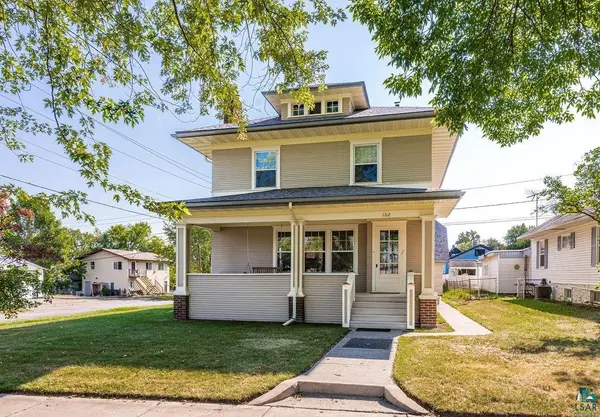
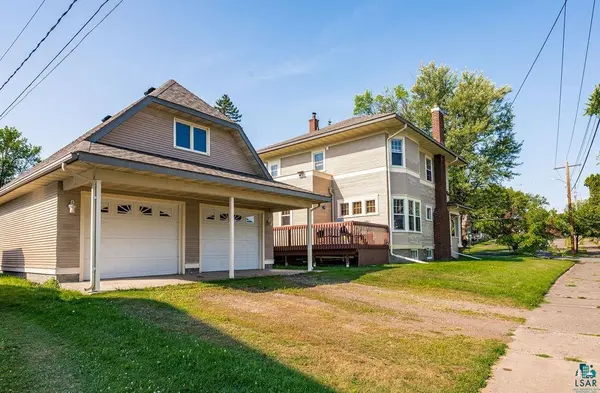
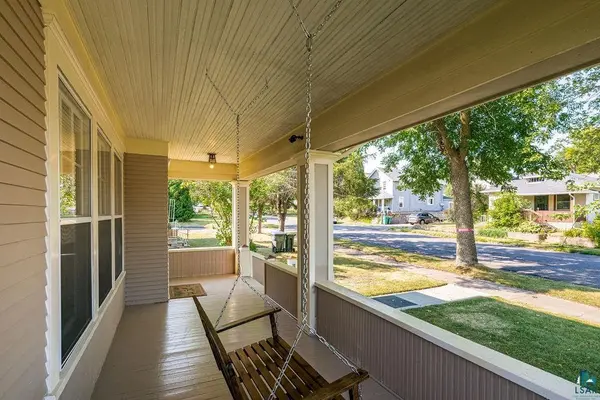
Cloquet burned in the Great Fire of 1918; homes like this are what the city built back. Built in the early 1920s by Cloquet's Kaner family, a 47-year schoolteacher and a 1930s mayor among them, and held by one owner since 1990, this two-story preserves main-level woodwork that rarely reaches the market. A brick fireplace with vintage electric log set, flanked by glass-front bookcases, anchors the living room, open to the dining room's showpieces: a built-in buffet with mirrored back and glass-front cabinets, a bay window seat, and stained glass. The butler's pantry is the one buyers remember: floor-to-ceiling original cabinetry, frosted glass uppers, and the Kaner children's penciled height marks still climbing a door frame. The kitchen: double-drainboard cast iron sink, stained glass transom, all-new stainless appliances. Refinished original maple floors span both levels' principal rooms; new vinyl plank in kitchen, pantry, and rear entry. Front and back staircases lead to three bedrooms plus a bonus room with walkout patio and access to the walkup attic's expansion potential. A renovated full bath with clawfoot tub and marble-look tile; basement laundry, half bath, and painted, usable space. Modern where it counts: 200-amp electrical service, updated plumbing, on-demand water heater, hot water radiator heat, and new 30-year architectural shingles on house and garage, approximately 2024. The original covered porch and bench swing overlook the corner of 9th Street and Avenue F; out back, a deck. The 2-stall garage adds a covered carport and floored, windowed loft with expansion potential. Walking distance to downtown Cloquet, less than a mile from Pinehurst Park, and about 20 minutes to Duluth or Hermantown.

Location

State MN

County Carlton County

Area Lsar

Direction Take Cloquet Ave, turn onto 9th St, then go to the corner of Ave F and 9th St, which is where the property is located. GPS is usually wrong; use the listing location pin if needed. (Ave F is the first cross street up 9th from Cloquet Ave.)

Rooms

Basement Full

Interior

Interior Features Hardwood Floors, Natural Woodwork, Attic Walk In

Heating Radiant

Fireplaces Number 1

Fireplaces Type Electric

Fireplace true

Appliance Cooktop, Dryer, Microwave, Range, Refrigerator, Washer

Exterior

Exterior Feature Deck, Porch, Gutters & Downspouts

Garage Spaces 2.0

View Y/N No

Garage Yes

Building

Lot Description Corner Lot

Story 2.25

Foundation Poured Concrete

Sewer Public Sewer

Water City

Architectural Style Traditional

Structure Type Wood

Schools

High Schools Cloquet #94

School District Cloquet #94

Nearby Locations

GET MORE INFORMATION

Anthony Jennings
Anthony Jennings

Broker-Owner Lic# 44683-90

+1(715) 209-6841

707 Main St W, Ashland, WI 54806

Name
Phone*
Message
Go tour this home

102 9th St