
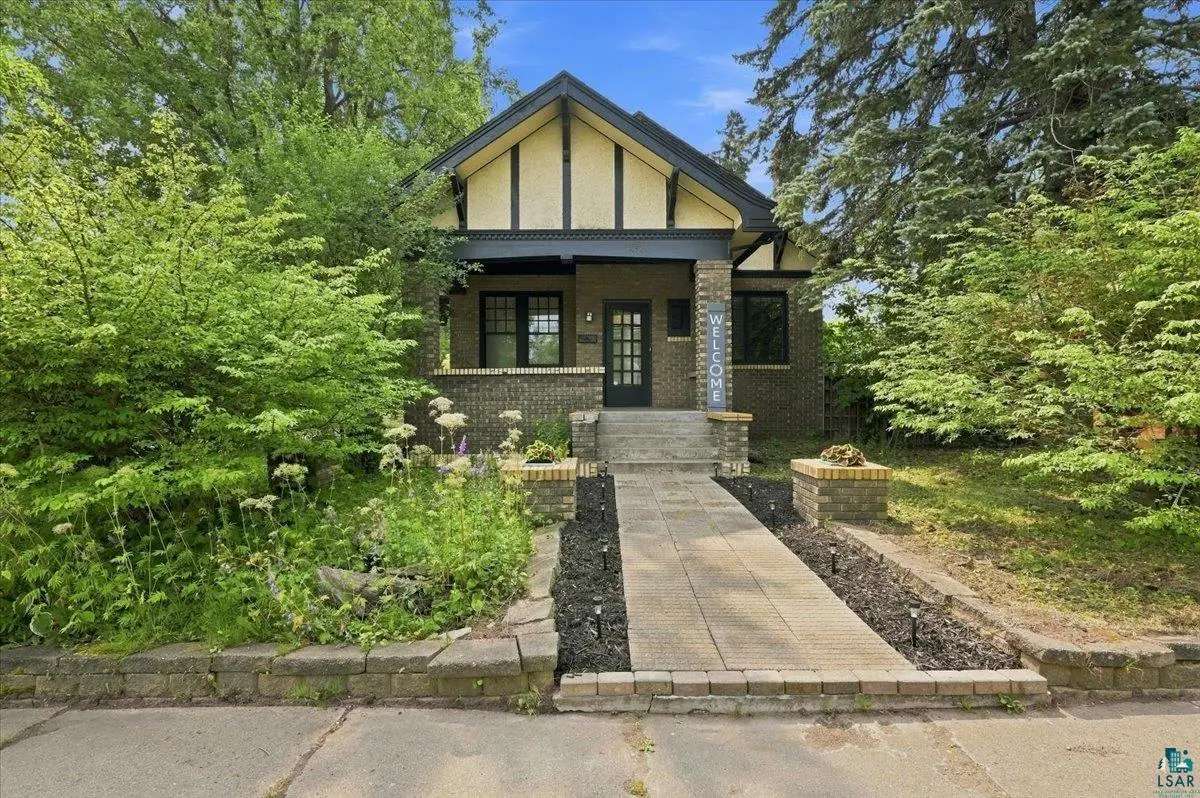

1302 N 21st St, Superior, WI 54880
REQUEST A TOUR If you would like to see this home without being there in person, select the "Virtual Tour" option and your agent will contact you to discuss available opportunities.
In-PersonVirtual Tour
Listed by Andrew Saari RE/MAX Results
$ 269,000
Est. payment | /mo

4 Beds

2 Baths

2,046 SqFt


Save
$ 269,000
Est. payment | /mo
Save

4 Beds

2 Baths

2,046 SqFt

Key Details

Property Type Single Family Home

Sub Type Single Family Detached

Listing Status Active

Purchase Type For Sale

Square Footage 2,046 sqft

Price per Sqft $131

MLS Listing ID LSA6127352

Style Bungalow

Bedrooms 4

Full Baths 1

Half Baths 1

HOA Y/N No

Year Built 1916

Annual Tax Amount $4,430

Tax Year 2025

Lot Size 5,227 Sqft

Acres 0.12

Lot Dimensions 45x125

Property Sub-Type Single Family Detached

Source lsar

Property Description

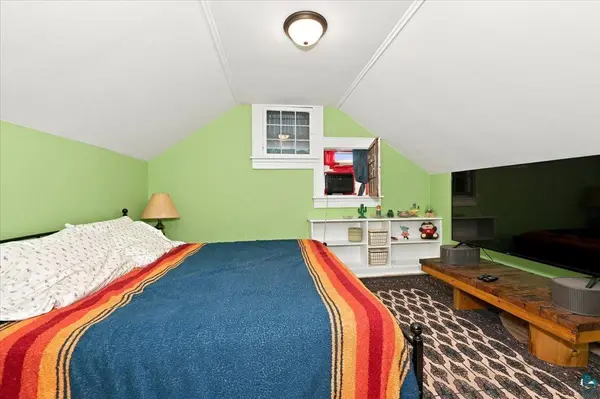
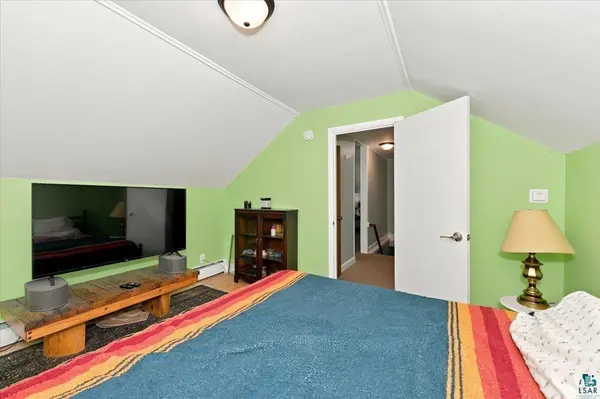
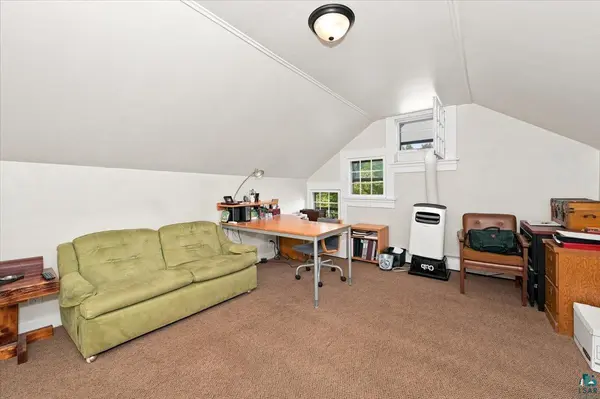
Stunning, unique, and full of character, this spacious 4-bedroom, 2-bath brick bungalow is situated on a desirable corner lot. The remarkably private front porch offers an inviting place to relax, while the warm and welcoming living room features a cozy gas fireplace, exposed beams, crown molding, and beautiful natural woodwork. The formal dining room is equally impressive, showcasing built-ins and timeless craftsmanship, with a generous pantry connecting it to the kitchen. An unforgettable built-in dining booth adds even more charm and personality. Outside, enjoy the rear deck, private courtyard, and oversized 2+ car detached garage. The solid walkout basement provides abundant storage, excellent versatility, and exciting potential for additional finished living space. This exceptional home is truly one of a kind—prepare to be impressed!

Location

State WI

County Douglas County

Area Lsar

Direction Use ST

Rooms

Basement Full

Dining Room Informal Dining Room

Interior

Interior Features Ceiling Fan(s), Eat In Kitchen, Cable TV, Beamed Ceilings, Drywall, Paneled, Plaster Walls

Heating Radiant, Hot Water, Natural Gas

Cooling None

Fireplaces Number 1

Fireplaces Type Gas

Fireplace true

Exterior

Exterior Feature Fenced Yard - Partial

Garage Spaces 3.0

View Y/N No

Roof Type Asphalt Shingle

Garage Yes

Building

Story 1.25

Foundation Concrete

Sewer Public Sewer

Water City

Architectural Style Bungalow

Structure Type Brick

Schools

High Schools Superior (Wi) #5663

School District Superior (Wi) #5663

Nearby Locations

GET MORE INFORMATION

Anthony Jennings
Anthony Jennings

Broker-Owner | Lic# 44683-90

+1(715) 209-6841

707 Main St W, Ashland, WI 54806

Name
Phone*
Message
Go tour this home

1302 N 21st St