
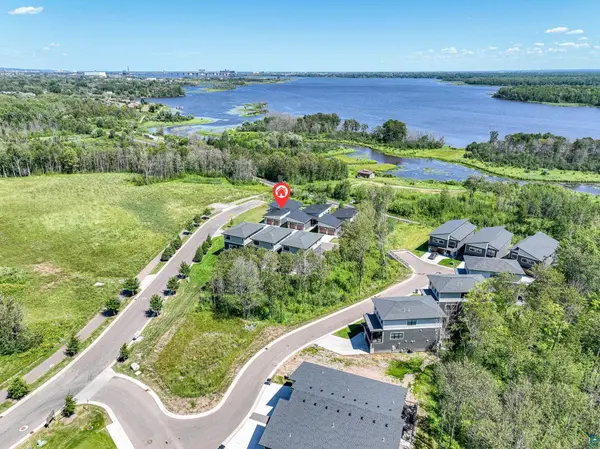

8602 Maynard Pl, Duluth, MN 55808
REQUEST A TOUR If you would like to see this home without being there in person, select the "Virtual Tour" option and your agent will contact you to discuss available opportunities.
In-PersonVirtual Tour
Listed by Sam Olson Edina Realty, Inc. - Duluth
$ 759,900
Est. payment | /mo

4 Beds

3 Baths

2,352 SqFt


Save
$ 759,900
Est. payment | /mo
Save

4 Beds

3 Baths

2,352 SqFt

Key Details

Property Type Condo

Sub Type Condominium

Listing Status Active

Purchase Type For Sale

Square Footage 2,352 sqft

Price per Sqft $323

MLS Listing ID LSA6127307

Style Condominium

Bedrooms 4

Three Quarter Bath 3

HOA Fees $610/mo

HOA Y/N Yes

Year Built 2024

Annual Tax Amount $12,114

Tax Year 2026

Lot Size 5,662 Sqft

Acres 0.13

Lot Dimensions 52 x 112

Property Sub-Type Condominium

Source lsar

Property Description

Luxury walkout living in River West! This exceptional four-bedroom, three-bath home offers 2,352 finished square feet in a convenient location near Spirit Mountain Ski Hill and the Willard Munger State Trail. Association-maintained lawn care and snow removal make everyday living effortless. Short-term rentals are permitted, providing an excellent opportunity for use as a vacation rental through Airbnb or Vrbo when not enjoyed as a personal residence. The open-concept main level is the showpiece, with dramatic vaulted ceilings, a striking wall of windows, and a beautiful fireplace in the gathering room—all positioned to capture serene views. The designer kitchen features an oversized peninsula, custom tile backsplash, elegant quartz countertops, and premium finishes throughout. Step outside onto the private, maintenance-free Trex® deck overlooking the St. Louis River and Western Waterfront walking trails. The main-level owner's suite includes a spa-inspired bath with fully tiled walk-in shower and a generous walk-in closet. A second main-level bedroom and full bath provide excellent flexibility for guests or a home office. Convenient main floor laundry is located just off the entry. Designed for entertaining, the finished walkout lower level features a spacious family room with a second fireplace, two additional bedrooms, a large 3/4 bath, and extensive storage. Additional highlights include a fully finished two-car garage—sheetrocked, painted, insulated, and trimmed—a durable LP® SmartSide® lap-siding exterior along with newly installed underground sprinkler system. Enjoy the benefits of nearly new construction without the typical building process. Meticulously maintained and presented in near-perfect condition, this impressive home offers exceptional flexibility as a primary residence, second home, or short-term rental.

Location

State MN

County St. Louis County

Area Lsar

Direction East on Riverwest Dr from Highway 23. Home will be located on the corner lot of Riverside Dr & Maynard Pl.

Rooms

Basement Full

Dining Room Combine with Kitchen, Eat-In Kitchen, Informal Dining Room

Interior

Interior Features Ceiling Fan(s), Eat In Kitchen, Ethernet Wired, Garage Door Opener(s), Tiled Floors, Vaulted Ceilings, Walk-In Closet(s), Drywall, Patio Door, Main Floor Laundry

Heating Fireplace(s), Forced Air, Natural Gas

Cooling Central Air

Fireplaces Number 2

Fireplaces Type Gas

Fireplace true

Appliance Dishwasher, Dryer, Microwave, Range, Refrigerator, Trash Compactor, Washer

Exterior

Exterior Feature Balcony, Inground Spinkler System, Patio

Parking Features Off Street, Concrete

Garage Spaces 2.0

View Y/N Yes

View River

Roof Type Metal

Garage Yes

Building

Lot Description Corner Lot, Tree Coverage - Light, Underground Utilities

Story 1

Foundation Poured Concrete

Sewer Public Sewer

Water City

Architectural Style Condominium

Structure Type Composition

New Construction false

Schools

High Schools Duluth #709

School District Duluth #709

Others

HOA Fee Include Exterior Maintenance,Management,Snow Removal,Lawn Care

Acceptable Financing Cash, Conventional, FHA, VA

Listing Terms Cash, Conventional, FHA, VA

Nearby Locations

GET MORE INFORMATION

Anthony Jennings
Anthony Jennings

Broker-Owner | Lic# 44683-90

+1(715) 209-6841

315 Turner Rd., Ashland, WI 54806

Name
Phone*
Message
Go tour this home

8602 Maynard Pl