

43 Garden Dr, Silver Bay, MN 55614
REQUEST A TOUR If you would like to see this home without being there in person, select the "Virtual Tour" option and your agent will contact you to discuss available opportunities.
In-PersonVirtual Tour
Listed by Gigi Maxwell Legacy Real Estate Group LLC
$ 178,000
Est. payment | /mo

2 Beds

2 Baths

934 SqFt


Save
$ 178,000
Est. payment | /mo
Save

2 Beds

2 Baths

934 SqFt

Key Details

Property Type Single Family Home

Sub Type Single Family Detached

Listing Status Active

Purchase Type For Sale

Square Footage 934 sqft

Price per Sqft $190

MLS Listing ID LSA6127291

Style Ranch

Bedrooms 2

Full Baths 1

Three Quarter Bath 1

HOA Y/N No

Year Built 1954

Annual Tax Amount $1,604

Tax Year 2026

Lot Size 10,454 Sqft

Acres 0.24

Lot Dimensions 83 x 129

Property Sub-Type Single Family Detached

Source lsar

Property Description

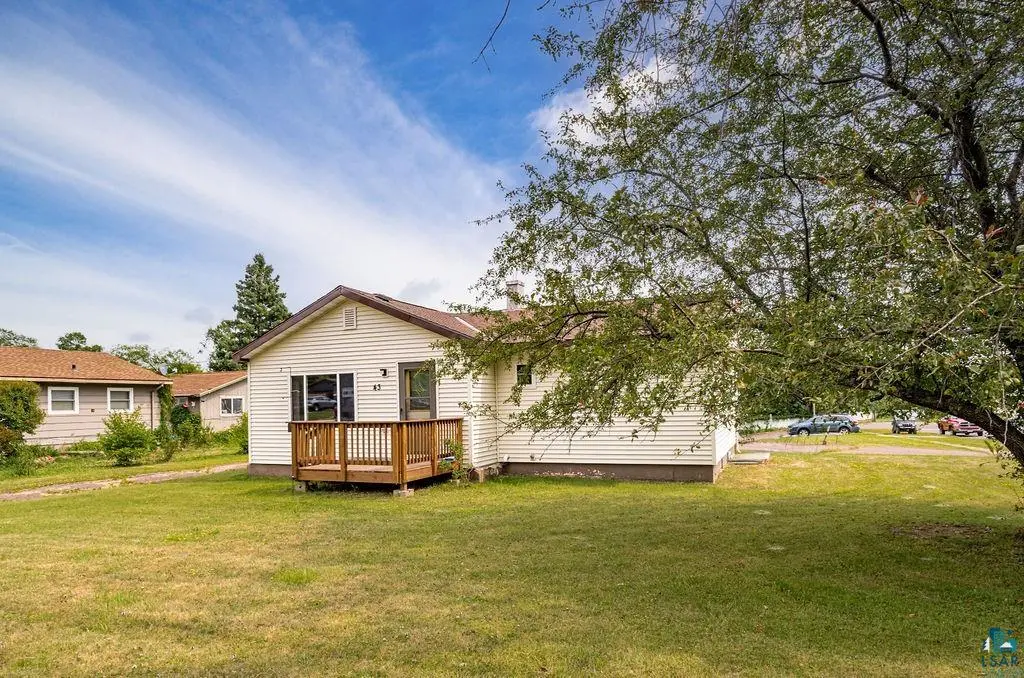
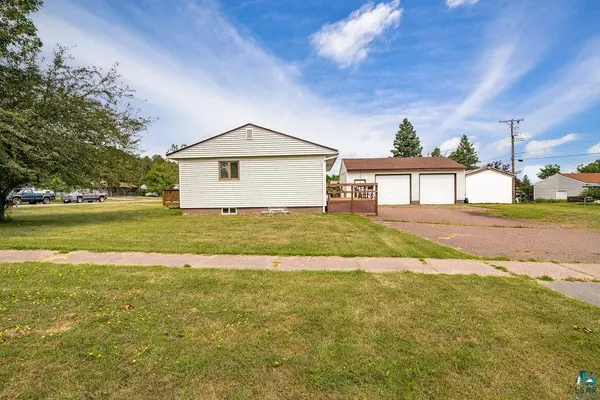
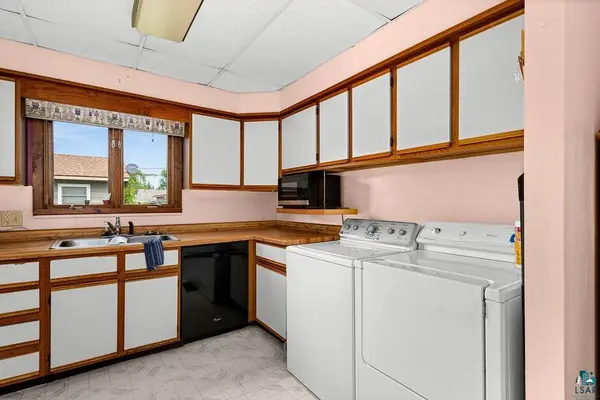
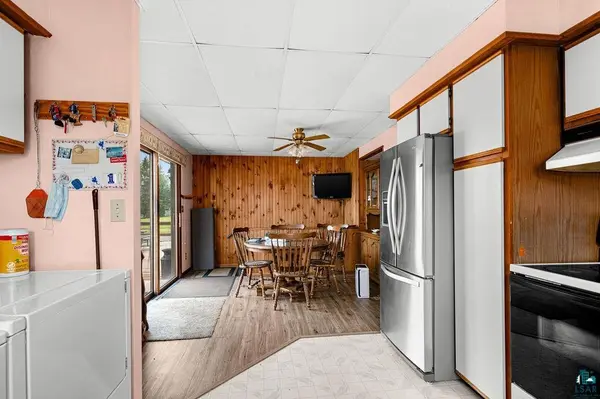
Many improvements already completed in this 2+ bedroom, 2 bath home on a spacious corner lot with entrances on both Garden Dr and Green Lane... Walk in to the living room with a gas fireplace all ready to warm you on the chilly nights ahead. The kitchen is set up for efficiency with plenty of cabinets, counter space , laundry and open to the dining room area with lots of sunlight pouring in from the windows and sliding glass door that opens to the deck and yard. The basement is unfinished and has an egress window installed for a possible 3rd bedroom. 2 car insulated garage and a shed for storage too. In the past 3 years the following improvements have been completed:New furnace, water heater, central air, front door, living room and bathroom window, new front deck, new boards on back deck, attic insulation, egress window in the basement, siding on home and garage, roof on the home and garage were replaced in September of 2026. Move in and make it your own!

Location

State MN

County Lake County

Area Lsar

Direction FROM OUTER DR TO RIGHT ON HORN BLVD TO RIGHT ON EDISON TO LEFT ON GREEN LANE TO PROPERTY AT RIGHT, CORNER OF GREEN AND GARDEN

Rooms

Basement Full

Dining Room Eat-In Kitchen

Interior

Heating Forced Air, Natural Gas

Cooling Central Air

Fireplaces Number 1

Fireplaces Type Gas

Fireplace true

Appliance Dishwasher, Dryer, Microwave, Range, Refrigerator, Washer

Exterior

Parking Features Off Street

Garage Spaces 2.0

View Y/N Yes

View Typical

Roof Type Asphalt Shingle

Garage Yes

Building

Lot Description Corner Lot

Story 1

Foundation Poured Concrete

Sewer Public Sewer

Water City

Architectural Style Ranch

Structure Type Vinyl

Schools

High Schools Lake Superior #381

School District Lake Superior #381

Others

Acceptable Financing Cash, Conventional

Listing Terms Cash, Conventional

Nearby Locations

GET MORE INFORMATION

Anthony Jennings
Anthony Jennings

Broker-Owner | Lic# 44683-90

+1(715) 209-6841

315 Turner Rd., Ashland, WI 54806

Name
Phone*
Message
Go tour this home

43 Garden Dr