
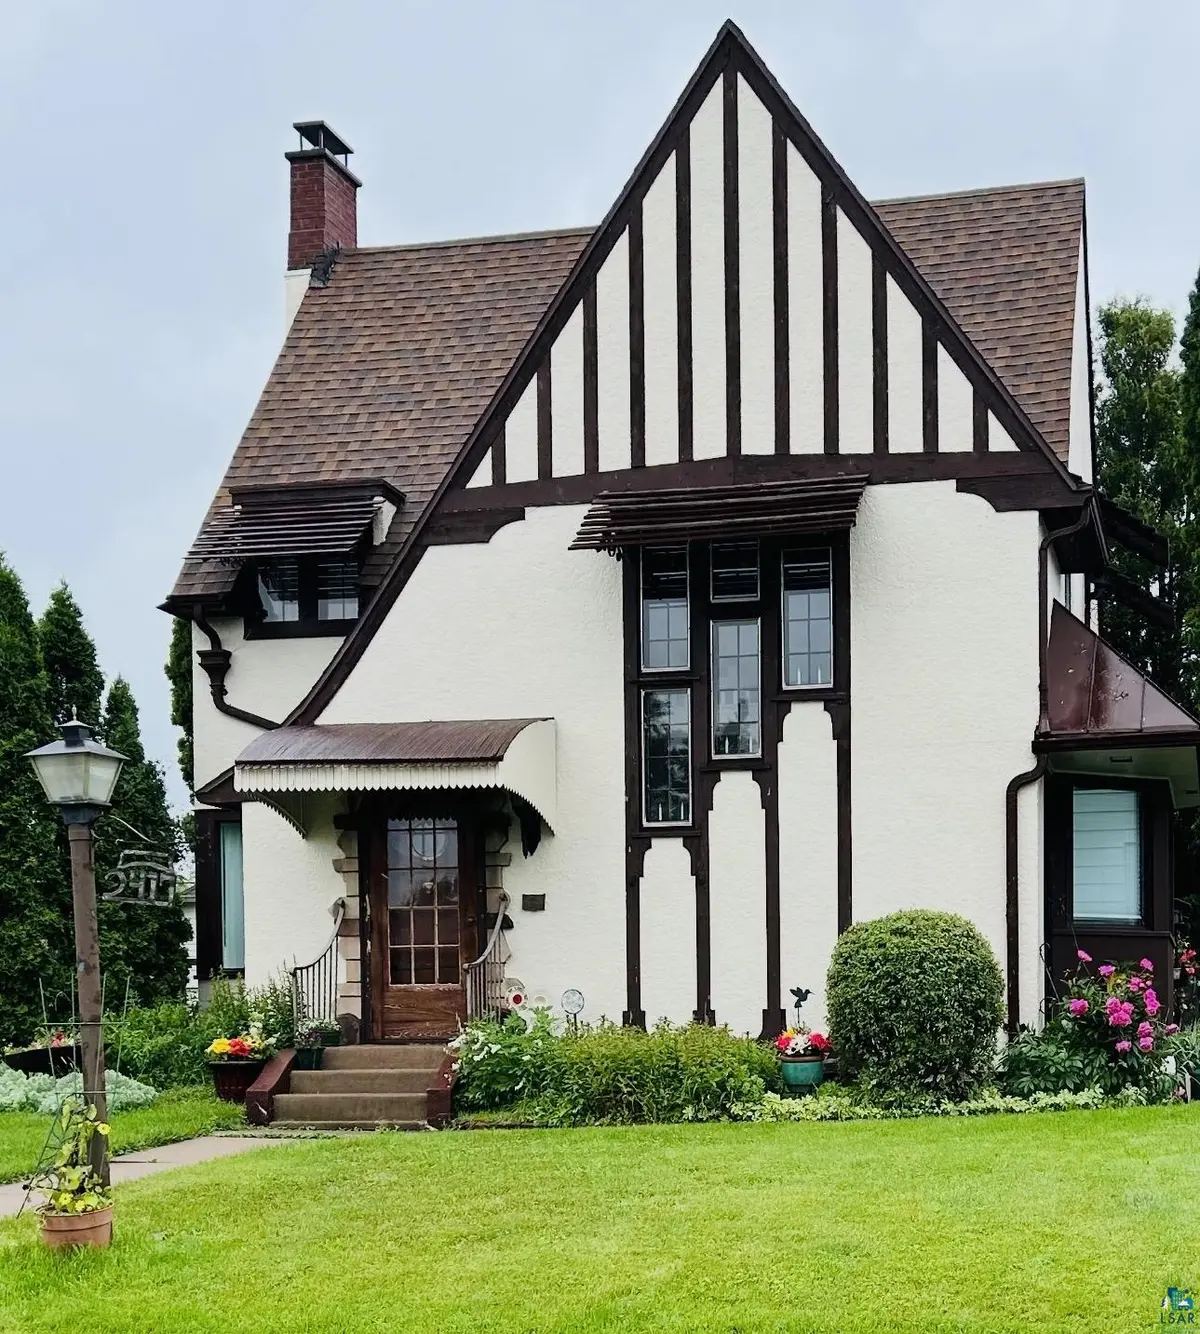

2417 Hammond Ave, Superior, WI 54880
REQUEST A TOUR If you would like to see this home without being there in person, select the "Virtual Tour" option and your agent will contact you to discuss available opportunities.
In-PersonVirtual Tour
Listed by Mary Binsfield Coldwell Banker Realty - Duluth
$ 345,000
Est. payment | /mo

3 Beds

3 Baths

1,836 SqFt


Save
$ 345,000
Est. payment | /mo
Save

3 Beds

3 Baths

1,836 SqFt

Key Details

Property Type Single Family Home

Sub Type Single Family Detached

Listing Status Active

Purchase Type For Sale

Square Footage 1,836 sqft

Price per Sqft $187

MLS Listing ID LSA6127231

Style Traditional

Bedrooms 3

Full Baths 1

Half Baths 1

Three Quarter Bath 1

HOA Y/N No

Year Built 1931

Annual Tax Amount $3,026

Tax Year 2025

Lot Size 6,969 Sqft

Acres 0.16

Lot Dimensions 50x140

Property Sub-Type Single Family Detached

Source lsar

Property Description

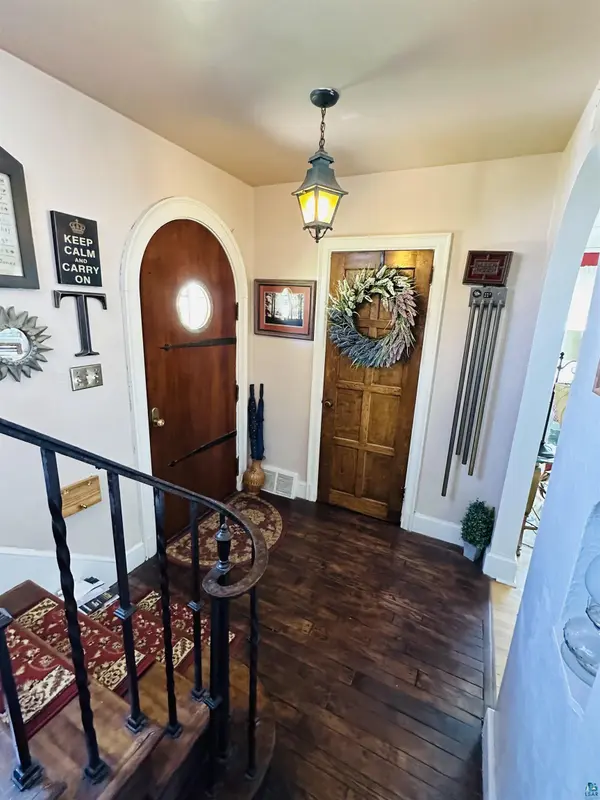
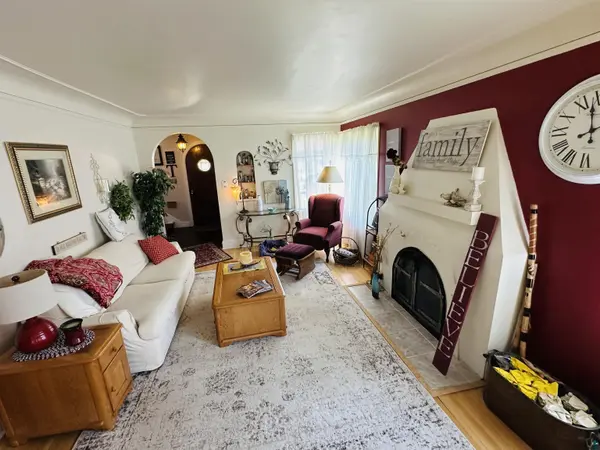
Elegant 3bdrm, 3 bath "Fraser" Tudor with original character! Once owned by a ship builder, this home features oak hardwood floors, tiered foyer windows, formal dining, formal living room, cozy fireplace, completely retro half bath on the main floor and sunken family room. Lower level den/office space with 3/4 bath. Newer furnace and roof, refinished hardwood floor, updated plumbing in many areas throughout the home. Established, landscaped gardens and charming two car detached garage! Conveniently located close to shopping, restaurants, hospital and schools! Showings start Monday, August 8th! office or den, a large walk-in closet or storage room and a three-quarter bath featuring an actual shower stall from a ship. This home has a new roof, newer gas furnace, new appliances, updated plumbing throughout many areas of the home, and beautiful original refinished hardwood floors. 1650 sq ft Two car detached garage and a landscaped yard on a 50x100 lot. This house is centrally located to everything! Northern lights Elementary school one block -Superior Middle School 0.8 mi and Superior high school 0.7 mi. Close to restaurants and shopping.

Location

State WI

County Douglas County

Area Lsar

Direction On Hammond Avenue

Rooms

Basement Full

Dining Room Formal Dining Room

Interior

Interior Features Eat In Kitchen, Hardwood Floors, Natural Woodwork, Tiled Floors, Dryer Hook-Ups, Washer Hookup

Heating Fireplace(s), Forced Air, Wood, Natural Gas

Fireplaces Number 1

Fireplaces Type Wood Burning

Fireplace true

Exterior

Parking Features Off Street

Garage Spaces 2.0

View Y/N No

Roof Type Asphalt Shingle

Garage Yes

Building

Story 2

Foundation Poured Concrete

Sewer Public Sewer

Water City

Architectural Style Traditional

Structure Type Stucco,Composition

Schools

High Schools Superior (Wi) #5663

School District Superior (Wi) #5663

Others

Acceptable Financing Cash, Conventional, FHA, USDA, MHFA/WHEDA, VA, FHA 203(K)

Listing Terms Cash, Conventional, FHA, USDA, MHFA/WHEDA, VA, FHA 203(K)

Nearby Locations

GET MORE INFORMATION

Anthony Jennings
Anthony Jennings

Broker-Owner | Lic# 44683-90

+1(715) 209-6841

315 Turner Rd., Ashland, WI 54806

Name
Phone*
Message
Go tour this home

2417 Hammond Ave